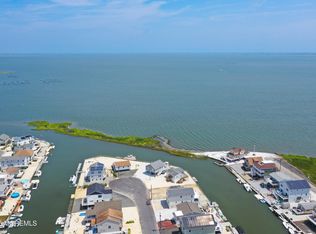
Home is nestled on its own private peninsula which includes Bayfront. Truly ONE OF A KIND ! There is nothing like the serenity this oasis has to offer, capturing morning sunrises, moon rises, evening sunsets, along with views of Long Beach Island and the Atlantic City Skylines. Views of the water from every window. Your own Bulkhead, dock and jet ski ramp sits on a dredged lagoon behind the home. Living here is the definition of Coastal Living at its finest Inground heated saltwater pool with waterfall and extensive lighting. Home features 3 Bedrooms 2 full baths. Kitchen is Gourmet, featuring pantry, 6 burner stove, stainless appliance package and a slider that leads onto a deck that overlooks paradise. Excellent is an understatement when representing the condition and the location of this stunning home. Living space leads out onto a covered porch where reading and relaxing will become a lifestyle 3 seasons .Open floor plan is perfect for entertaining with friends and family Ceramic tile and hardwood floors, hot water baseboard heat zoned, and central air. Primary bedroom is located on the upper level offering multiple closets including a large walk-in. Bathroom has a large walk-in shower all of which was recently renovated. This list is endless. Come to Tuckerton where life revolves around a relaxed coastal vibe of concerts in the park, biking, dining, and boating. Schedule your private showing now to this turn-key Paradise and allow me the privilege to be the first to say WELCOME HOME
Sold for $1,400,000
$1,400,000
53 Little Egg Harbor Blvd, Tuckerton, NJ 08087
3beds
2,035sqft
Single Family Residence
Built in 1994
0.26 Acres Lot
$1,400,600 Zestimate®
$688/sqft
$2,875 Estimated rent
Home value
$1,400,600
$1.27M - $1.54M
$2,875/mo
Zestimate® history
Owner options
List your home for rent
$2,875/mo
Rent Zestimate®
Find your next renter with Zillow Rental Manager. Plus, with online applications, you can quickly screen prospective tenants – for free.
$2,875/mo
Rent Zestimate®
Refinance and save
$9,295/mo
Est. payment
Refinancing to a lower rate could help reduce your monthly payments and save thousands over the life of the loan.
$9,295/mo
Est. payment
Explore your selling options
Work with a Zillow partner agent
Leverage their expertise and Zillow's premium Showcase listings to get your home seen by more buyers.
Get startedList with your own agent
Get your home in front of millions of buyers by listing it on Zillow.
Learn how to do itSell it yourself
Take full control of how buyers see your home on Zillow by listing For Sale by Owner (FSBO).
List your homeWhat's special
Central air
Zillow last checked:
Listing updated:
Listed by:
Ms. Patricia A. Horner 609-296-7111,
Coldwell Banker Riviera Realty, Inc.
Bought with:
Ms. Patricia A. Horner, 8534608
Coldwell Banker Riviera Realty, Inc.
Source: Bright MLS,MLS#: NJOC2040946
Facts & features
Interior
Bedrooms & bathrooms
- Bedrooms: 3
- Bathrooms: 2
- Full bathrooms: 2
Rooms
- Room types: Living Room, Dining Room, Primary Bedroom, Bedroom 3, Kitchen, Bedroom 1, Additional Bedroom
Primary bedroom
- Features: Attached Bathroom, Bathroom - Stall Shower, Bathroom - Walk-In Shower, Cathedral/Vaulted Ceiling, Ceiling Fan(s), Countertop(s) - Ceramic, Double Sink, Flooring - HardWood, Recessed Lighting, Primary Bedroom - Dressing Area, Primary Bedroom - Sitting Area, Walk-In Closet(s)
- Level: Upper
- Area: 360 Square Feet
- Dimensions: 20 X 18
Other
- Level: Upper
- Area: 81 Square Feet
- Dimensions: 9 X 9
Other
- Level: Upper
- Area: 143 Square Feet
- Dimensions: 13 X 11
Bedroom 1
- Level: Upper
- Area: 143 Square Feet
- Dimensions: 13 X 11
Bedroom 3
- Level: Upper
- Area: 81 Square Feet
- Dimensions: 9 X 9
Dining room
- Level: Upper
- Area: 156 Square Feet
- Dimensions: 12 X 13
Dining room
- Level: Upper
- Area: 156 Square Feet
- Dimensions: 12 X 13
Kitchen
- Level: Upper
- Area: 220 Square Feet
- Dimensions: 22 X 10
Kitchen
- Level: Upper
- Area: 220 Square Feet
- Dimensions: 22 X 10
Living room
- Level: Upper
- Area: 338 Square Feet
- Dimensions: 26 X 13
Living room
- Level: Upper
- Area: 338 Square Feet
- Dimensions: 13 X 26
Living room
- Features: Breakfast Nook, Cathedral/Vaulted Ceiling, Ceiling Fan(s), Flooring - HardWood
- Level: Upper
Heating
- Baseboard, Zoned, Natural Gas
Cooling
- Central Air, Electric
Appliances
- Included: Dishwasher, Dryer, Ice Maker, Microwave, Oven/Range - Gas, Refrigerator, Washer, Water Heater, Gas Water Heater
- Laundry: Main Level, Has Laundry
Features
- Attic, Ceiling Fan(s), Exposed Beams, Open Floorplan, Primary Bath(s), Primary Bedroom - Bay Front, Recessed Lighting, Bathroom - Stall Shower, Upgraded Countertops, Walk-In Closet(s)
- Flooring: Ceramic Tile, Wood
- Doors: Sliding Glass
- Windows: Window Treatments
- Has basement: No
- Has fireplace: No
Interior area
- Total structure area: 2,035
- Total interior livable area: 2,035 sqft
- Finished area above ground: 2,035
Property
Parking
- Parking features: Driveway, Off Street
- Has uncovered spaces: Yes
Accessibility
- Accessibility features: None
Features
- Levels: Two
- Stories: 2
- Patio & porch: Deck, Porch
- Exterior features: Boat Storage, Flood Lights, Balcony
- Pool features: None
- Has view: Yes
- View description: Water, Bay
- Has water view: Yes
- Water view: Water,Bay
- Waterfront features: Private Dock Site, Bayfront, Lagoon
- Frontage length: Water Frontage Ft: 90
Lot
- Size: 0.26 Acres
- Features: Bulkheaded, No Thru Street
Details
- Additional structures: Above Grade
- Has additional parcels: Yes
- Parcel number: 3300116000000052
- Zoning: R50
- Special conditions: Standard
Construction
Type & style
- Home type: SingleFamily
- Architectural style: Colonial
- Property subtype: Single Family Residence
Materials
- Vinyl Siding, Frame
- Foundation: Pilings
- Roof: Shingle
Condition
- Excellent
- New construction: No
- Year built: 1994
Utilities & green energy
- Sewer: Public Sewer
- Water: Public
Community & HOA
Community
- Security: Non-Monitored, Motion Detectors, Security System, Exterior Cameras
- Subdivision: Tuckerton Beach
HOA
- Has HOA: No
Location
- Region: Tuckerton
- Municipality: TUCKERTON BORO
Financial & listing details
- Price per square foot: $688/sqft
- Tax assessed value: $504,600
- Annual tax amount: $13,094
- Date on market: 4/15/2026
- Listing agreement: Exclusive Right To Sell
- Listing terms: Cash,Conventional,FHA,Seller Financing,VA Loan
- Ownership: Fee Simple
Price history
| Date | Event | Price |
|---|---|---|
| 6/12/2026 | Sold | $1,400,000-3.4%$688/sqft |
Source:  Bright MLS #NJOC2040946 Report a problem Bright MLS #NJOC2040946 Report a problem | ||
| 5/15/2026 | Pending sale | $1,450,000$713/sqft |
Source:  MoreMLS #22610318 Report a problem MoreMLS #22610318 Report a problem | ||
| 4/15/2026 | Listed for sale | $1,450,000+20.8%$713/sqft |
Source: MoreMLS #22610318 Report a problem | ||
| 4/22/2022 | Sold | $1,200,000$590/sqft |
Source: Bright MLS #NJOC2008246 Report a problem | ||
| 3/16/2022 | Pending sale | $1,200,000$590/sqft |
Source: Bright MLS #NJOC2008246 Report a problem | ||
| 3/12/2022 | Listed for sale | $1,200,000+20%$590/sqft |
Source: MoreMLS #22206769 Report a problem | ||
| 8/1/2011 | Listing removed | $1,000,000$491/sqft |
Source: MJ Lancaster Group LLC #5819519 Report a problem | ||
| 1/7/2011 | Listed for sale | $1,000,000+25.8%$491/sqft |
Source: MJ Lancaster Group LLC #5819519 Report a problem | ||
| 9/20/2006 | Sold | $795,000+200%$391/sqft |
Source: Public Record Report a problem | ||
| 3/16/1999 | Sold | $265,000+112%$130/sqft |
Source: Public Record Report a problem | ||
| 11/13/1993 | Sold | $125,000$61/sqft |
Source: Public Record Report a problem | ||
Public tax history
| Year | Property taxes | Tax assessment |
|---|---|---|
| 2023 | $13,332 +1.8% | $578,800 +14.7% |
| 2022 | $13,094 | $504,600 |
| 2021 | $13,094 -0.8% | $504,600 |
| 2020 | $13,195 -6.3% | $504,600 |
| 2019 | $14,079 +4.9% | $504,600 -8.6% |
| 2018 | $13,422 +5.5% | $551,900 |
| 2017 | $12,721 +1.2% | $551,900 |
| 2016 | $12,567 +0.6% | $551,900 |
| 2015 | $12,490 +3.6% | $551,900 |
| 2014 | $12,059 +3.8% | $551,900 |
| 2012 | $11,623 -0.1% | $551,900 |
| 2011 | $11,640 +1.3% | $551,900 |
| 2010 | $11,485 +3.9% | $551,900 |
| 2009 | $11,049 +7% | $551,900 |
| 2008 | $10,326 +3.7% | $551,900 |
| 2007 | $9,962 +19.1% | $551,900 |
| 2006 | $8,367 | $551,900 +140% |
| 2004 | -- | $230,000 |
| 2003 | -- | $230,000 |
| 2002 | -- | $230,000 |
| 2001 | -- | $230,000 |
Find assessor info on the county website
Neighborhood: 08087
Nearby homes
- $1005,000 Square Feet50 Le Harbor Blvd, Tuckerton, NJ 08087Off Market
- $585,0003 bd1 ba1k sqft102 Curlew Rd, Tuckerton, NJ 08087Sold
- $529,2003 bd1 ba1k sqft103 Curlew Rd, Tuckerton, NJ 08087Off Market
- $95,0005,000 Square Feet101 Curlew Rd, Tuckerton, NJ 08087Off Market
- $793,6004 bd3 ba2.5k sqft100 Curlew Rd, Tuckerton, NJ 08087Off Market
- $503,9003 bd1 ba1.1k sqft104 Curlew Rd, Tuckerton, NJ 08087Off Market
- $--5,001 Square Feet70 Little Egg Harbor Blvd, Tuckerton, NJ 08087Off Market
- $549,9002 bd1 ba1.1k sqft99 Curlew Rd, Tuckerton, NJ 08087Off Market
Nearby schools
GreatSchools rating
- 4/10Tuckerton Elementary SchoolGrades: PK-6Distance: 1.4 mi
- 4/10Pinelands Regional Jr High SchoolGrades: 7-8Distance: 2.7 mi
- 4/10Pinelands Regional High SchoolGrades: 9-12Distance: 2.7 mi
Schools provided by the listing agent
- High: Pinelands Regional H.s.
- District: Pinelands Regional Schools
Source: Bright MLS. This data may not be complete. We recommend contacting the local school district to confirm school assignments for this home.
Get a cash offer in 3 minutes
Find out how much your home could sell for in as little as 3 minutes with a no-obligation cash offer.
Estimated market value
$1,400,600
Get a cash offer in 3 minutes
Find out how much your home could sell for in as little as 3 minutes with a no-obligation cash offer.
Estimated market value
$1,400,600
- New Jersey
- Ocean County
- Tuckerton
- 08087
- 53 Little Egg Harbor Blvd
Nearby cities
Nearby neighborhoods
Nearby zip codes
Other Tuckerton Topics
