Skip main navigation
Off market
Street View
  • Zestimate®
    $390,800

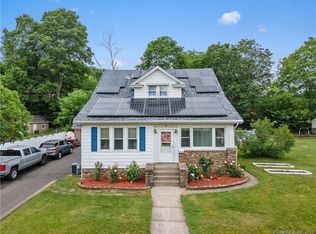
    53 Lockwood Street Ext, Meriden, CT 06451

    4beds
    1,800sqft
    SingleFamily
    Built in 1928
    0.31 Acres Lot
    $390,800 Zestimate®
    $217/sqft
    $3,032 Estimated rent

    Home value

    $390,800

    $371,000 - $410,000

    $3,032/mo

    Zestimate® history
    Loading
    Loading...

    Owner options

    List your home for rent

    $3,032/mo

    Rent Zestimate®

    Find your next renter with Zillow Rental Manager. Plus, with online applications, you can quickly screen prospective tenants – for free.

    Learn more

    $3,032/mo

    Rent Zestimate®

    Refinance and save

    $2,960/mo

    Est. payment

    Refinancing to a lower rate could help reduce your monthly payments and save thousands over the life of the loan.

    See today's rates

    $2,960/mo

    Est. payment

    Explore your selling options

    Work with a Zillow partner agent

    Leverage their expertise and Zillow's premium Showcase listings to get your home seen by more buyers.

    Get started

    List with your own agent

    Get your home in front of millions of buyers by listing it on Zillow.

    Learn how to do it

    Sell it yourself

    Take full control of how buyers see your home on Zillow by listing For Sale by Owner (FSBO).

    List your home

    What's special

    4 Bedroom, 2 Full Bathroom, 1 Car Detached Garage, With Level lot Located On A Quiet Cul De Sac Road Close To Just About Everything! Completely Renovated 7 Years Ago From Head To Toe!

    This property is not currently displayed as for sale or rent on Zillow. This may be different from what's on other websites or public sources.

    Facts & features

    Interior

    Bedrooms & bathrooms
    • Bedrooms: 4
    • Bathrooms: 2
    • Full bathrooms: 2
    Heating
    • Other, Oil
    Appliances
    • Included: Dishwasher, Dryer, Microwave, Range / Oven, Refrigerator, Washer
    Features
    • Flooring: Hardwood
    • Basement: Unfinished
    • Has fireplace: Yes
    Interior area
    • Total interior livable area: 1,800 sqft

    Property

    Parking
    • Total spaces: 1
    • Parking features: Garage - Attached
    Features
    • Exterior features: Stucco, Brick
    Lot
    • Size: 0.31 Acres
    Details
    • Parcel number: MERIM617B213L1820

    Construction

    Type & style
    • Home type: SingleFamily
    Materials
    • Frame
    • Roof: Asphalt
    Condition
    • Year built: 1928

    Utilities & green energy

    • Water: Public Water Connected

    Community & HOA

    Location
    • Region: Meriden

    Financial & listing details

    • Price per square foot: $217/sqft
    • Tax assessed value: $140,980
    • Annual tax amount: $5,653

    Price history

    DateEventPrice
    7/12/2023Sold$350,000+3%$194/sqft
    Source: Smart MLS #170560616 Report a problem
    6/3/2023Price change$339,900+6.3%$189/sqft
    Source: Smart MLS #170560616 Report a problem
    4/14/2023Listed for sale$319,900+77.7%$178/sqft
    Source: Smart MLS #170560616 Report a problem
    12/30/2022Sold$180,000-12.2%$100/sqft
    Source: Public Record Report a problem
    1/24/2019Listing removed$205,000$114/sqft
    Source: Calcagni Real Estate #170103869 Report a problem
    7/11/2018Listed for sale$205,000+0%$114/sqft
    Source: Calcagni Real Estate #170103869 Report a problem
    11/22/2013Sold$204,900$114/sqft
    Source: Public Record Report a problem
    1/18/2012Listing removed$1,800$1/sqft
    Source: EASTBOURNE FINANCIAL LLC #G610277 Report a problem
    1/4/2012Listing removed$204,900$114/sqft
    Source: EASTBOURNE FINANCIAL LLC #G610271 Report a problem
    1/4/2012Listed for rent$1,800$1/sqft
    Source: EASTBOURNE FINANCIAL LLC #G610277 Report a problem
    1/3/2012Listed for sale$204,900$114/sqft
    Source: EASTBOURNE FINANCIAL LLC #G610271 Report a problem
    11/6/2011Listing removed$204,900$114/sqft
    Source: Eastbourne Financial Services LLC #G588856 Report a problem
    10/16/2011Price change$204,900-6.8%$114/sqft
    Source: EASTBOURNE FINANCIAL LLC #G601755 Report a problem
    9/25/2011Price change$219,900-2.2%$122/sqft
    Source: EASTBOURNE FINANCIAL LLC #G601755 Report a problem
    9/19/2011Price change$224,900-2.2%$125/sqft
    Source: EASTBOURNE FINANCIAL LLC #G601755 Report a problem
    8/26/2011Price change$229,900-2.1%$128/sqft
    Source: EASTBOURNE FINANCIAL LLC #G601755 Report a problem
    7/17/2011Listed for sale$234,900$131/sqft
    Source: EASTBOURNE FINANCIAL LLC #G588856 Report a problem
    6/9/2011Pending sale$234,900$131/sqft
    Source: EASTBOURNE FINANCIAL LLC #G588856 Report a problem
    5/1/2011Price change$234,900-2.1%$131/sqft
    Source: EASTBOURNE FINANCIAL LLC #G588856 Report a problem
    4/15/2011Listed for sale$239,900+3327.1%$133/sqft
    Source: EASTBOURNE FINANCIAL LLC #G588856 Report a problem
    1/6/2011Sold$7,000-92.2%$4/sqft
    Source: Public Record Report a problem
    11/1/2010Sold$90,000-18.1%$50/sqft
    Source: Smart MLS #N305551 Report a problem
    8/14/2010Pending sale$109,900$61/sqft
    Source: Prudential Connecticut Realty #N305551 Report a problem
    8/6/2010Listed for sale$109,900$61/sqft
    Source: Prudential Connecticut Realty #N305551 Report a problem

    Public tax history

    YearProperty taxesTax assessment
    2025$5,653 +10.4%$140,980
    2024$5,119 +4.4%$140,980
    2023$4,905 +5.5%$140,980
    2022$4,651 +5.5%$140,980 +30.6%
    2021$4,410 $107,940
    2020$4,410 $107,940
    2019$4,410 -0.5%$107,940
    2018$4,430 +2.8%$107,940
    2017$4,309 +10.8%$107,940 +1.6%
    2016$3,890 $106,190
    2015$3,890 +2.5%$106,190
    2014$3,795 -28.5%$106,190 -30%
    2013$5,308 +18.5%$151,700 +0%
    2010$4,478 +2.4%$151,630
    2009$4,375 -3.5%$151,630
    2008$4,532 +6.9%$151,630
    2007$4,240 +12.3%$151,630 +69.5%
    2006$3,775 +4.6%$89,460
    2005$3,609 -2.1%$89,460 -15.8%
    2004$3,685 +10.4%$106,190 +18.7%
    2003$3,337 +34.5%$89,460 +29.1%
    1995$2,481 $69,300
    Find assessor info on the county website

    Neighborhood: 06451

    Nearby schools

    GreatSchools rating
    Schools provided by the listing agent
    • Elementary: Benjamin Franklin
    • High: Orville H. Platt

    Source: The MLS. This data may not be complete. We recommend contacting the local school district to confirm school assignments for this home.

    Sell for more on Zillow
    Get a Zillow Showcase℠ listing at no additional cost and you could sell for .
    $390,800
    2% more
    +$7,816
    With Zillow Showcase(estimated)

    $398,616

    Sell for more on Zillow
    Get a Zillow Showcase℠ listing at no additional cost and you could sell for .
    $390,800
    2% more
    +$7,816
    With Zillow Showcase(estimated)

    $398,616