Don't want "cookie cutter"? With 3 levels of above-grade living this home can suit a variety of needs. Entry vestibule opens into an inviting 1st floor w/a fireplaced LR, spacious kitchen w/a useful pantry closet & comfortable DR. The bedroom level reveals a massive primary suite boasting 2 large closets & a renovated in-suite bath w/oversized shower. 3 additional bedrooms complete the level & share the hall bath. Upper level sky-lit, cathedral ceiling FR is large enough for a crowd to gather! Snow this winter? No problem! Spacious 2 car garage w/lots of storage makes the a.m. commute much easier. Valued improvements: FR skylite 2012/ Harvey vinyl windows 2018/ CA 2019/ Gas boiler & HW heater 2020/ Roof 2020/ Primary bath 2023/ French drain & sump 2024. Just bring your decorating ideas & make it yours! Nicely landscaped yard w/some privacy & updated front walk & steps. On an ended street close to Cushing Park walking trails, Framingham State, Rt 9, MA Pike, shopping & commuter rail
Sold for $740,000
$740,000
53 Long Ave, Framingham, MA 01702
4beds
2,230sqft
Single Family Residence
Built in 1984
8,276 Square Feet Lot
$761,700 Zestimate®
$332/sqft
$3,955 Estimated rent
Home value
$761,700
$724,000 - $800,000
$3,955/mo
Zestimate® history
Owner options
List your home for rent
$3,955/mo
Rent Zestimate®
Find your next renter with Zillow Rental Manager. Plus, with online applications, you can quickly screen prospective tenants – for free.
$3,955/mo
Rent Zestimate®
Refinance and save
$4,830/mo
Est. payment
Refinancing to a lower rate could help reduce your monthly payments and save thousands over the life of the loan.
$4,830/mo
Est. payment
Explore your selling options
Work with a Zillow partner agent
Leverage their expertise and Zillow's premium Showcase listings to get your home seen by more buyers.
Get startedList with your own agent
Get your home in front of millions of buyers by listing it on Zillow.
Learn how to do itSell it yourself
Take full control of how buyers see your home on Zillow by listing For Sale by Owner (FSBO).
List your homeWhat's special
Manageable yardOversized showerSky-lit cathedral ceiling frComfortable drRenovated in-suite bathMassive primary suiteExtensive planting
Zillow last checked:
Listing updated:
Listed by:
Judy B. Leerer 508-259-1366,
Realty Executives Boston West 508-879-0660
Bought with:
Alpha Group
Compass
Source: MLS PIN,MLS#: 73421312
Facts & features
Interior
Bedrooms & bathrooms
- Bedrooms: 4
- Bathrooms: 3
- Full bathrooms: 2
- 1/2 bathrooms: 1
Primary bedroom
- Features: Ceiling Fan(s), Flooring - Wall to Wall Carpet, Lighting - Overhead
- Level: Second
Bedroom 2
- Features: Flooring - Wall to Wall Carpet
- Level: Second
Bedroom 3
- Features: Flooring - Wall to Wall Carpet
- Level: Second
Bedroom 4
- Features: Flooring - Wall to Wall Carpet
- Level: Second
Primary bathroom
- Features: Yes
Bathroom 1
- Features: Bathroom - Half, Flooring - Vinyl
- Level: First
Bathroom 2
- Features: Bathroom - Full, Bathroom - Tiled With Shower Stall, Flooring - Stone/Ceramic Tile, Countertops - Upgraded, Remodeled, Lighting - Sconce, Lighting - Overhead
- Level: Second
Bathroom 3
- Features: Bathroom - Full, Bathroom - With Tub & Shower
- Level: Second
Dining room
- Features: Flooring - Wall to Wall Carpet
- Level: First
Family room
- Features: Skylight, Ceiling Fan(s), Vaulted Ceiling(s), Flooring - Wall to Wall Carpet
- Level: Third
Kitchen
- Features: Flooring - Vinyl, Deck - Exterior, Exterior Access, Gas Stove, Lighting - Overhead
- Level: First
Living room
- Features: Flooring - Wall to Wall Carpet
- Level: First
Heating
- Forced Air, Natural Gas
Cooling
- Central Air, Ductless
Appliances
- Included: Gas Water Heater, Water Heater, Range, Dishwasher, Disposal, Microwave, Refrigerator, Washer, Dryer, Vacuum System
- Laundry: Flooring - Vinyl, First Floor, Washer Hookup
Features
- Central Vacuum
- Flooring: Tile, Vinyl, Carpet
- Doors: Storm Door(s)
- Windows: Insulated Windows, Screens
- Basement: Full,Bulkhead,Concrete,Unfinished
- Number of fireplaces: 1
- Fireplace features: Living Room
Interior area
- Total structure area: 2,230
- Total interior livable area: 2,230 sqft
- Finished area above ground: 2,230
Property
Parking
- Total spaces: 8
- Parking features: Attached, Garage Door Opener, Storage, Workshop in Garage, Paved Drive, Off Street
- Attached garage spaces: 2
- Uncovered spaces: 6
Features
- Patio & porch: Deck
- Exterior features: Deck, Rain Gutters, Screens
Lot
- Size: 8,276 Square Feet
- Features: Wooded
Details
- Parcel number: M:110 B:20 L:1102 U:000,502126
- Zoning: R1
Construction
Type & style
- Home type: SingleFamily
- Architectural style: Cape,Contemporary
- Property subtype: Single Family Residence
Materials
- Frame
- Foundation: Concrete Perimeter
- Roof: Shingle
Condition
- Year built: 1984
Utilities & green energy
- Electric: Circuit Breakers
- Sewer: Public Sewer
- Water: Public
- Utilities for property: for Gas Range, Washer Hookup
Green energy
- Energy efficient items: Thermostat
Community & HOA
Community
- Features: Public Transportation, Shopping, Park, Walk/Jog Trails, Golf, Medical Facility, Conservation Area, Highway Access, House of Worship, Public School, T-Station, University
- Security: Security System
HOA
- Has HOA: No
Location
- Region: Framingham
Financial & listing details
- Price per square foot: $332/sqft
- Tax assessed value: $635,500
- Annual tax amount: $7,588
- Date on market: 1/23/2026
- Exclusions: All Kitchen Appliances, New Dehumidifier, And Window Treatments Included In Sale
Price history
| Date | Event | Price |
|---|---|---|
| 10/30/2025 | Sold | $740,000+3.5%$332/sqft |
Source: MLS PIN #73421312 Report a problem | ||
| 8/22/2025 | Listed for sale | $715,000+1091.7%$321/sqft |
Source: MLS PIN #73421312 Report a problem | ||
| 9/8/2000 | Sold | $60,000-76.5%$27/sqft |
Source: Public Record Report a problem | ||
| 3/23/1988 | Sold | $255,000$114/sqft |
Source: Public Record Report a problem | ||
Public tax history
| Year | Property taxes | Tax assessment |
|---|---|---|
| 2025 | $7,588 +6.5% | $635,500 +11.1% |
| 2024 | $7,127 +4% | $572,000 +9.3% |
| 2023 | $6,853 +5.7% | $523,500 +10.9% |
| 2022 | $6,485 -0.6% | $472,000 +1.7% |
| 2021 | $6,522 -0.4% | $464,200 +6.2% |
| 2020 | $6,548 +2.2% | $437,100 +4.9% |
| 2019 | $6,409 +0.6% | $416,700 +6.8% |
| 2018 | $6,368 -1.8% | $390,200 +0.6% |
| 2017 | $6,483 +1.3% | $388,000 +5.4% |
| 2016 | $6,399 | $368,200 |
Find assessor info on the county website
Neighborhood: 01702
Nearby homes
- $585,0003 bd1 ba1.6k sqft51 Long Ave, Framingham, MA 01702Off Market
- $525,0004 bd2 ba1.8k sqft67 Long Ave, Framingham, MA 01702Sold

- $760,3003 bd2 ba1.6k sqft49 Long Ave, Framingham, MA 01702Off Market
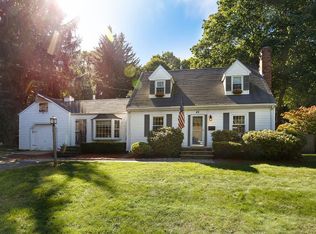
- $677,5004 bd2 ba2k sqft75 Long Ave, Framingham, MA 01702Off Market
- $653,8004 bd2 ba1.4k sqft52 Long Ave, Framingham, MA 01702Off Market
- $600,7003 bd1 ba1.3k sqft60 Long Ave, Framingham, MA 01702Off Market
- $778,8003 bd2 ba1.7k sqft336 Winter St, Framingham, MA 01702Off Market
- $683,6003 bd2 ba1.8k sqft43 Long Ave, Framingham, MA 01702Off Market
Nearby schools
GreatSchools rating
- 4/10Barbieri Elementary SchoolGrades: K-5Distance: 0.8 mi
- 5/10Fuller Middle SchoolGrades: 6-8Distance: 1.3 mi
- 5/10Framingham High SchoolGrades: 9-12Distance: 2.8 mi
Get a cash offer in 3 minutes
Find out how much your home could sell for in as little as 3 minutes with a no-obligation cash offer.
Estimated market value
$761,700
Get a cash offer in 3 minutes
Find out how much your home could sell for in as little as 3 minutes with a no-obligation cash offer.
Estimated market value
$761,700
- Massachusetts
- Middlesex County
- Framingham
- 01702
- 53 Long Ave
