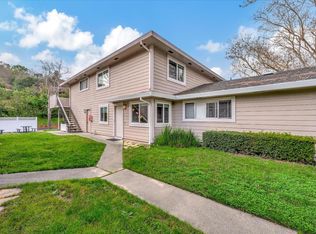
Effortless everyday living offered here. Pristine townhome with an open flow, living room, dining area with mirrored wall, and extensively remodeled kitchen with white cabinets, Corian counters, limestone backsplash, recessed lighting. Upstairs has two bedrooms, one with walk-in closet. Updated bathroom. HOA Dues of $425. a month. Common areas have a pool, spa, playground, picnic areas and green space. This location offers quick access to Hwy 101 and 37, transportation options, shopping, restaurants, entertainment, and miles of hiking and biking trails. Wonderful opportunity for first time home buyers for ownership and many financing opportunities available for property ownership versus renting. Please check with lenders and their variety of loan options including down payment amounts and interest rates.
For sale
Price increase: $20K (6/17)
$435,000
53 Los Padres Cir, Novato, CA 94947
2beds
872sqft
Townhouse
Built in 1972
3,202 Square Feet Lot
$439,400 Zestimate®
$499/sqft
$425/mo HOA
What's special
Picnic areasGreen spaceOpen flowExtensively remodeled kitchenLimestone backsplashPristine townhomeUpdated bathroom
- 79 days
- 340
- 11
Zillow last checked:
Listing updated:
Listed by:
Jeannie M. Anderson GRI DRE #00853151 415-271-4887,
Coldwell Banker Realty 415-474-1750
Source: SFAR,MLS#: 326050587 Originating MLS: San Francisco Association of REALTORS
Originating MLS: San Francisco Association of REALTORSFacts & features
Interior
Bedrooms & bathrooms
- Bedrooms: 2
- Bathrooms: 1
- Full bathrooms: 1
Primary bedroom
- Features: Walk-In Closet
- Area: 0
- Dimensions: 0 x 0
Bedroom 1
- Area: 0
- Dimensions: 0 x 0
Bedroom 2
- Area: 0
- Dimensions: 0 x 0
Bedroom 3
- Area: 0
- Dimensions: 0 x 0
Bedroom 4
- Area: 0
- Dimensions: 0 x 0
Primary bathroom
- Features: Tub w/Shower Over
Bathroom
- Features: Tub w/Shower Over
Dining room
- Features: Formal Area
- Level: Main
- Area: 0
- Dimensions: 0 x 0
Family room
- Area: 0
- Dimensions: 0 x 0
Kitchen
- Features: Other Counter
- Level: Main
- Area: 0
- Dimensions: 0 x 0
Living room
- Level: Main
- Area: 0
- Dimensions: 0 x 0
Heating
- Central
Cooling
- Central Air
Appliances
- Included: See Remarks, Microwave, Free-Standing Refrigerator, Electric Cooktop, Disposal, Dishwasher
- Laundry: See Remarks, Other, Inside Room
Features
- Basement: None
- Has fireplace: No
Interior area
- Total structure area: 872
- Total interior livable area: 872 sqft
Property
Parking
- Total spaces: 2
- Parking features: See Remarks, Side By Side
- Garage spaces: 1
- Uncovered spaces: 1
Features
- Levels: Two
- Stories: 2
- Pool features: See Remarks
Lot
- Size: 3,202 Square Feet
- Features: Street Lights, Greenbelt, Court
Details
- Parcel number: 15223134
- Zoning description: Unknown
- Special conditions: Standard
Construction
Type & style
- Home type: Townhouse
- Architectural style: Contemporary
- Property subtype: Townhouse
- Attached to another structure: Yes
Materials
- Roof: Composition
Condition
- Updated/Remodeled
- New construction: No
- Year built: 1972
Utilities & green energy
- Sewer: Public Sewer
- Water: Public
- Utilities for property: Public
Community & HOA
HOA
- Has HOA: Yes
- Amenities included: Spa/Hot Tub, Pool, Playground, Greenbelt
- Services included: Trash, Management, Maintenance Grounds, Common Areas
- HOA fee: $425 monthly
- HOA name: Gateway Commons
- HOA phone: 866-473-2573
Location
- Region: Novato
- Elevation: 0
Financial & listing details
- Price per square foot: $499/sqft
- Tax assessed value: $460,812
- Price range: $435K - $435K
- Date on market: 6/10/2026
- Cumulative days on market: 65 days
- Total actual rent: 0
Estimated market value
$439,400
$417,000 - $461,000
$2,940/mo
Price history
| Date | Event | Price |
|---|---|---|
| 8/11/2026 | Listed for sale | $435,000$499/sqft |
Source:  SFAR #326050587 Report a problem SFAR #326050587 Report a problem | ||
| 6/23/2026 | Contingent | $435,000$499/sqft |
Source: SFAR #326050587 Report a problem | ||
| 6/17/2026 | Price change | $435,000+4.8%$499/sqft |
Source: SFAR #326050587 Report a problem | ||
| 6/10/2026 | Listed for sale | $415,000+2.5%$476/sqft |
Source: SFAR #326050587 Report a problem | ||
| 8/17/2018 | Sold | $405,000-1%$464/sqft |
Source: Public Record Report a problem | ||
| 6/29/2018 | Pending sale | $409,000$469/sqft |
Source: Pacific Union International Inc. #21804982 Report a problem | ||
| 6/21/2018 | Price change | $409,000-2.4%$469/sqft |
Source: Pacific Union International Inc. #21804982 Report a problem | ||
| 6/6/2018 | Listed for sale | $419,000+82.2%$481/sqft |
Source: Pacific Union International Inc. #21804982 Report a problem | ||
| 5/6/2009 | Listing removed | $230,000$264/sqft |
Source: Postlets #40396484 Report a problem | ||
| 3/13/2009 | Listed for sale | $230,000$264/sqft |
Source: Postlets #40396484 Report a problem | ||
Public tax history
| Year | Property taxes | Tax assessment |
|---|---|---|
| 2026 | -- | $460,812 +2% |
| 2025 | $6,390 +1.7% | $451,777 +2% |
| 2024 | $6,281 +2.4% | $442,919 +2% |
| 2023 | $6,131 +7% | $434,236 +2% |
| 2022 | $5,728 +0.1% | $425,723 +2% |
| 2021 | $5,721 -3% | $417,376 +1% |
| 2020 | $5,895 +2.7% | $413,100 +2% |
| 2019 | $5,740 +83.3% | $405,000 +99% |
| 2018 | $3,132 +2.1% | $203,558 +2% |
| 2017 | $3,067 +7.4% | $199,567 +2% |
| 2016 | $2,857 +2% | $195,654 +1.5% |
| 2015 | $2,801 +2.9% | $192,716 +2% |
| 2014 | $2,723 | $188,941 +0.5% |
| 2013 | -- | $188,089 +2% |
| 2012 | -- | $184,402 +2% |
| 2011 | -- | $180,787 +0.8% |
| 2010 | -- | $179,435 -0.2% |
| 2009 | -- | $179,863 +2% |
| 2008 | -- | $176,337 +2% |
| 2007 | -- | $172,880 +11.3% |
| 2006 | -- | $155,275 +2% |
| 2005 | -- | $152,232 +2% |
| 2004 | -- | $149,247 +1.9% |
| 2003 | -- | $146,512 +2% |
| 2002 | -- | $143,640 +2% |
| 2001 | -- | $140,823 |
Find assessor info on the county website
Monthly payment
Est. payment
Payment breakdown
Explore the cost of this home by adjusting the details. Changes won't be saved.Climate risks
Neighborhood: 94947
Nearby schools
Schools provided by the listing agent
- District: Calaveras
Source: SFAR. This data may not be complete. We recommend contacting the local school district to confirm school assignments for this home.


Similar homes
- $449,0002 bd1 ba872 sqft70 Los Padres Circle, Novato, CA 94947For Sale
 MLS ID #326057708, Marcela Hidalgo, Luxe Places International Real. BAREIS
 - $465,0002 bd1 ba896 sqft526 Loleta Lane, Novato, CA 94947For Sale
 MLS ID #326047280, Zack Sperow, More Estates. BAREIS
 - $435,0002 bd1 ba1k sqft8 Lakeview Court, Novato, CA 94947For Sale
 MLS ID #326058292, The Johnson Team, Coldwell Banker Realty. BAREIS
 - $475,0002 bd2 ba1.1k sqft81 Scottsdale Way, Novato, CA 94947For Sale
 MLS ID #326052170, Heather Galli, Compass. BAREIS
Local buyer's agents are ready to help
