Stunning ranch located west of Mountain Road in West Hartford. Nestled along a babbling brook, both the exterior and interior of this home are inviting and relaxing. Enter the front door and immediately enjoy the abundant natural light and amazing view of nature. Brand new bamboo floors adorn the entire first floor. The spacious living/dining room with cathedral ceiling, sliding doors offer the true feeling of an open floor plan. The fully remodeled kitchen is a delight for any cook with plenty of cabinet space, pantry space, a center island, new stainless steel appliances, gas cooking and quartz countertops. The large eating area is a very versatile space and may be used as a den, sitting area, dining room and more. It is open to the sunroom where the natural light and views are spectacular. On the opposite end of the main level, you will find three spacious bedrooms and two full bathrooms. The primary bedroom has sliders to the deck and a well appointed primary bathroom which connects to the walk-in closet. The common hallway bathroom, is decorated with luxury Sherle Wagner hardware and accessories. The walkout ground level has a very large family room with two useful shelving units along with a 3rd full bathroom. Do not miss the laundry/craft room that can also be used as a potential home office. A four car tandem garage completes the interior space. Enjoy gas heat, new gas hot water heater, central air and a brand new roof. Convenient to all West Hartford has to offer! Other features include: New roof 2023. Vinyl exterior. 200 AMP electrical. Public utilities. Central air 2020. Walk up attic for storage. Gas hot water heater 2023. Gas heat - newer. New deck railings. Cedar closet.
Sold for $725,000
$725,000
53 Lovelace Drive, West Hartford, CT 06117
3beds
2,931sqft
Single Family Residence
Built in 1966
0.5 Acres Lot
$937,400 Zestimate®
$247/sqft
$4,767 Estimated rent
Home value
$937,400
$844,000 - $1.05M
$4,767/mo
Zestimate® history
Owner options
List your home for rent
$4,767/mo
Rent Zestimate®
Find your next renter with Zillow Rental Manager. Plus, with online applications, you can quickly screen prospective tenants – for free.
$4,767/mo
Rent Zestimate®
Refinance and save
$4,370/mo
Est. payment
Refinancing to a lower rate could help reduce your monthly payments and save thousands over the life of the loan.
$4,370/mo
Est. payment
Explore your selling options
Work with a Zillow partner agent
Leverage their expertise and Zillow's premium Showcase listings to get your home seen by more buyers.
Get startedList with your own agent
Get your home in front of millions of buyers by listing it on Zillow.
Learn how to do itSell it yourself
Take full control of how buyers see your home on Zillow by listing For Sale by Owner (FSBO).
List your homeWhat's special
Zillow last checked:
Listing updated:
Listed by:
BRODER TEAM AT WILLIAM RAVEIS REAL ESTATE,
Evan L. Berman 860-306-6543,
William Raveis Real Estate 860-521-4311
Bought with:
Tracey Hollerbach, RES.0786478
Coldwell Banker Realty
Source: Smart MLS,MLS#: 24032828
Facts & features
Interior
Bedrooms & bathrooms
- Bedrooms: 3
- Bathrooms: 3
- Full bathrooms: 3
Rooms
- Room types: Laundry, Solarium
Primary bedroom
- Features: Full Bath, Sliders, Hardwood Floor
- Level: Main
- Area: 252 Square Feet
- Dimensions: 14 x 18
Bedroom
- Features: Built-in Features, Hardwood Floor
- Level: Main
- Area: 289 Square Feet
- Dimensions: 17 x 17
Bedroom
- Features: Built-in Features, Hardwood Floor
- Level: Main
- Area: 165 Square Feet
- Dimensions: 11 x 15
Family room
- Features: Cedar Closet(s), Sliders
- Level: Lower
- Area: 576 Square Feet
- Dimensions: 16 x 36
Kitchen
- Features: Quartz Counters, Kitchen Island, Hardwood Floor
- Level: Main
- Area: 300 Square Feet
- Dimensions: 12 x 25
Living room
- Features: Built-in Features, Combination Liv/Din Rm, Wet Bar, Sliders, Hardwood Floor
- Level: Main
- Area: 464 Square Feet
- Dimensions: 16 x 29
Heating
- Forced Air, Natural Gas
Cooling
- Central Air
Appliances
- Included: Oven/Range, Microwave, Refrigerator, Dishwasher, Disposal, Washer, Dryer, Gas Water Heater, Water Heater
- Laundry: Lower Level
Features
- Basement: Full,Heated,Finished,Cooled
- Attic: Storage,Walk-up
- Has fireplace: No
Interior area
- Total structure area: 2,931
- Total interior livable area: 2,931 sqft
- Finished area above ground: 2,231
- Finished area below ground: 700
Property
Parking
- Total spaces: 4
- Parking features: Attached, Garage Door Opener
- Attached garage spaces: 4
Features
- Patio & porch: Deck, Patio
- Exterior features: Outdoor Grill, Underground Sprinkler
- On waterfront: Yes
- Waterfront features: Waterfront, Brook, Access
Lot
- Size: 0.5 Acres
- Features: Few Trees, Level
Details
- Parcel number: 1901453
- Zoning: R-20
- Other equipment: Generator Ready
Construction
Type & style
- Home type: SingleFamily
- Architectural style: Ranch
- Property subtype: Single Family Residence
Materials
- Vinyl Siding
- Foundation: Concrete Perimeter
- Roof: Asphalt
Condition
- New construction: No
- Year built: 1966
Utilities & green energy
- Sewer: Public Sewer
- Water: Public
- Utilities for property: Cable Available
Community & HOA
Community
- Security: Security System
HOA
- Has HOA: No
Location
- Region: West Hartford
Financial & listing details
- Price per square foot: $247/sqft
- Tax assessed value: $268,030
- Annual tax amount: $11,351
- Date on market: 7/24/2024
Price history
| Date | Event | Price |
|---|---|---|
| 8/23/2024 | Sold | $725,000+21.8%$247/sqft |
Source:  Smart MLS #24032828 Report a problem Smart MLS #24032828 Report a problem | ||
| 7/27/2024 | Pending sale | $595,000$203/sqft |
Source: Smart MLS #24032828 Report a problem | ||
| 7/24/2024 | Listed for sale | $595,000$203/sqft |
Source: Smart MLS #24032828 Report a problem | ||
Public tax history
| Year | Property taxes | Tax assessment |
|---|---|---|
| 2025 | $12,698 +11.9% | $283,570 +5.8% |
| 2024 | $11,351 +8.8% | $268,030 +5.1% |
| 2023 | $10,432 +0.6% | $254,940 |
| 2022 | $10,371 -0.5% | $254,940 +3.8% |
| 2021 | $10,423 +2.2% | $245,700 +0.7% |
| 2020 | $10,197 | $243,950 |
| 2019 | $10,197 +1.9% | $243,950 |
| 2018 | $10,002 -0.1% | $243,950 |
| 2017 | $10,012 +4.4% | $243,950 -2.5% |
| 2015 | $9,590 +2.5% | $250,320 |
| 2014 | $9,354 +2.9% | $250,320 |
| 2013 | $9,087 +1.5% | $250,320 |
| 2012 | $8,949 -29.3% | $250,320 -22% |
| 2011 | $12,656 +2.8% | $320,900 |
| 2010 | $12,316 +2.3% | $320,900 +0.1% |
| 2009 | $12,035 +1.2% | $320,600 |
| 2008 | $11,891 +49.1% | $320,600 +55.3% |
| 2007 | $7,973 +21.6% | $206,388 +25% |
| 2006 | $6,555 -9.9% | $165,110 |
| 2005 | $7,276 +4.6% | $165,110 |
| 2004 | $6,954 +11.9% | $165,110 +0% |
| 2003 | $6,216 +5.5% | $165,100 0% |
| 2001 | $5,893 +18% | $165,110 -0.7% |
| 1998 | $4,996 | $166,250 |
Find assessor info on the county website
Neighborhood: 06117
Nearby homes
- $974,6004 bd3 ba3.4k sqft45 Lovelace Dr, West Hartford, CT 06117Off Market
- $555,0003 bd3 ba2.1k sqft59 Lovelace Dr, West Hartford, CT 06117Sold

- $786,0004 bd3 ba2.9k sqft58 Lovelace Dr, West Hartford, CT 06117Off Market
- $782,9003 bd3 ba3.4k sqft54 Lovelace Dr, West Hartford, CT 06117Off Market
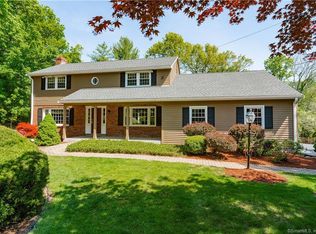
- $663,2004 bd2 ba2k sqft10 Faxon Dr, West Hartford, CT 06117Off Market
- $594,9003 bd3 ba2.1k sqft18 Faxon Dr, West Hartford, CT 06117Off Market
- $966,5004 bd4 ba4.3k sqft1 Hosmer Dr, West Hartford, CT 06117Off Market
- $730,0004 bd4 ba2.5k sqft39 Lovelace Dr, West Hartford, CT 06117Sold
Nearby schools
GreatSchools rating
- 9/10Norfeldt SchoolGrades: K-5Distance: 0.4 mi
- 8/10King Philip Middle SchoolGrades: 6-8Distance: 1.5 mi
- 10/10Hall High SchoolGrades: 9-12Distance: 0.9 mi
Schools provided by the listing agent
- Elementary: Norfeldt
- Middle: King Philip
- High: Hall
Source: Smart MLS. This data may not be complete. We recommend contacting the local school district to confirm school assignments for this home.


Get pre-qualified for a loan
At Zillow Home Loans, we can pre-qualify you in as little as 5 minutes with no impact to your credit score.An equal housing lender. NMLS #10287.
Sell for more on Zillow
Get a Zillow Showcase℠ listing at no additional cost and you could sell for .
$937,400
2% more
+$18,748
With Zillow Showcase(estimated)
$956,148
- Connecticut
- Hartford County
- West Hartford
- 06117
- 53 Lovelace Drive
Nearby cities
Nearby zip codes
Other West Hartford Topics
