Skip main navigation
Sold
  • $232,500

    53 Main Ave, Frankfort, IN 46041

    5beds
    2,588sqft
    Residential, Single Family Residence
    Built in 1912
    9,147.6 Square Feet Lot
    $232,900 Zestimate®
    $90/sqft
    $1,994 Estimated rent

    Home value

    $232,900

    $221,000 - $245,000

    $1,994/mo

    Zestimate® history
    Loading
    Loading...

    Owner options

    List your home for rent

    $1,994/mo

    Rent Zestimate®

    Find your next renter with Zillow Rental Manager. Plus, with online applications, you can quickly screen prospective tenants – for free.

    Learn more

    $1,994/mo

    Rent Zestimate®

    Refinance and save

    $1,441/mo

    Est. payment

    Refinancing to a lower rate could help reduce your monthly payments and save thousands over the life of the loan.

    See today's rates

    $1,441/mo

    Est. payment

    Explore your selling options

    Work with a Zillow partner agent

    Leverage their expertise and Zillow's premium Showcase listings to get your home seen by more buyers.

    Get started

    List with your own agent

    Get your home in front of millions of buyers by listing it on Zillow.

    Learn how to do it

    Sell it yourself

    Take full control of how buyers see your home on Zillow by listing For Sale by Owner (FSBO).

    List your home

    What's special

    Charming porchElegant stone countertopsMagnificent beamed ceilingCharacterful wood wallSophisticated crown moldingRefined crown moldingSplendid shaker cabinets
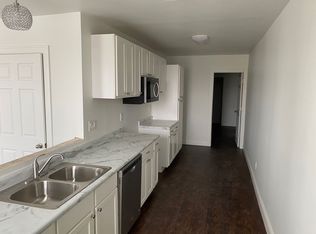
    Imagine a charming chapter beginning at 53 Main AVE, FRANKFORT, IN, USA, where an inviting HISTORIC home patiently awaits its next joyful occupants, perfectly ready for a grand entrance. The kitchen, a culinary canvas, boasts splendid shaker cabinets paired harmoniously with elegant stone countertops and new appliances creating a delightful space for whipping up tasty treats. One of the full bathrooms offers a rejuvenating experience within its generous walk in shower, promising a refreshing start or a soothing conclusion to any day. Among the five bedrooms, a particular sanctuary delights with a characterful wood wall and sophisticated crown molding, offering a unique retreat for peaceful slumbers. The living room, designed for cheerful gatherings, showcases a magnificent beamed ceiling complemented by refined crown molding, setting a splendid stage for memorable moments. This grand single family residence, originally built in 1912, gracefully stands two stories tall, encompassing a generous 2162 square feet of living area, partially finished basement including 4 rooms for extra storage upon a sprawling 9148 square feet lot with gorgeous established gardens, all thoughtfully framed by a charming porch, perfect for soaking up the day's delights. This splendid abode is poised to inspire a truly delightful way of living.

    Zillow last checked:

    Listing updated:

    Listing Provided by:

    Angela Mayner 317-966-5886,

    REMAX ONE

    Bought with:

    Non-BLC Member

    MIBOR REALTOR® Association

    Source: MIBOR as distributed by MLS GRID,MLS#: 22092497MLS Logo

    Facts & features

    Interior

    Bedrooms & bathrooms
    • Bedrooms: 5
    • Bathrooms: 2
    • Full bathrooms: 2
    • Main level bathrooms: 1
    • Main level bedrooms: 1
    Primary bedroom
    • Level: Main
    • Area: 154 Square Feet
    • Dimensions: 14x11
    Bedroom 2
    • Level: Upper
    • Area: 156 Square Feet
    • Dimensions: 12x13
    Bedroom 3
    • Level: Upper
    • Area: 190 Square Feet
    • Dimensions: 10x19
    Bedroom 4
    • Level: Upper
    • Area: 130 Square Feet
    • Dimensions: 10x13
    Bedroom 5
    • Level: Upper
    • Area: 117 Square Feet
    • Dimensions: 9x13
    Dining room
    • Level: Main
    • Area: 195 Square Feet
    • Dimensions: 13x15
    Kitchen
    • Level: Main
    • Area: 130 Square Feet
    • Dimensions: 10x13
    Library
    • Level: Main
    • Area: 140 Square Feet
    • Dimensions: 10x14
    Living room
    • Level: Main
    • Area: 247 Square Feet
    • Dimensions: 13x19
    Heating
    • Forced Air, Natural Gas
    Cooling
    • Central Air
    Appliances
    • Included: Dishwasher, Dryer, Microwave, Electric Oven, Refrigerator, Washer
    Features
    • Attic Access
    • Has basement: Yes
    • Attic: Access Only
    Interior area
    • Total structure area: 2,588
    • Total interior livable area: 2,588 sqft
    • Finished area below ground: 0

    Property

    Parking
    • Total spaces: 2
    • Parking features: Detached
    • Garage spaces: 2
    Features
    • Levels: Two
    • Stories: 2
    • Exterior features: Other
    Lot
    • Size: 9,147 sqft
    • Features: Sidewalks, Street Lights
    Details
    • Parcel number: 121010415005000021
    • Horse amenities: None

    Construction

    Type & style
    • Home type: SingleFamily
    • Architectural style: Traditional
    • Property subtype: Residential, Single Family Residence
    Materials
    • Vinyl Siding, Wood Siding
    • Foundation: Brick/Mortar
    Condition
    • New construction: No
    • Year built: 1912

    Utilities & green energy

    • Water: Public

    Community & neighborhood

    Location
    • Region: Frankfort
    • Subdivision: No Subdivision

    Price history

    DateEventPrice
    6/26/2026Sold$232,500-1.9%$90/sqft
    Source: MIBOR as distributed by MLS GRID #22092497 Report a problem
    5/23/2026Pending sale$237,000$92/sqft
    Source: MIBOR as distributed by MLS GRID #22092497 Report a problem
    5/14/2026Price change$237,000-1.3%$92/sqft
    Source: MIBOR as distributed by MLS GRID #22092497 Report a problem
    4/29/2026Price change$240,000-2%$93/sqft
    Source: MIBOR as distributed by MLS GRID #22092497 Report a problem
    4/2/2026Listed for sale$245,000-2%$95/sqft
    Source: MIBOR as distributed by MLS GRID #22092497 Report a problem
    3/31/2026Listing removed$250,000
    Source: IRMLS #202608247 Report a problem
    3/13/2026Price change$250,000+212.9%
    Source: IRMLS #202608247 Report a problem
    6/10/2022Pending sale$79,900
    Source: IRMLS #202216989 Report a problem
    6/6/2022Price change$79,900-11.1%
    Source: IRMLS #202216989 Report a problem
    5/7/2022Listed for sale$89,900
    Source: IRMLS #202216989 Report a problem

    Public tax history

    YearProperty taxesTax assessment
    2025$1,690 +3.9%$182,500 +18.5%
    2024$1,627 +16%$154,000 +5.4%
    2023$1,403 -23.5%$146,100 +15.8%
    2022$1,833 -1.2%$126,200 +58.9%
    2021$1,854 -0.2%$79,400
    2020$1,857 +0.3%$79,400
    2019$1,852 -6.8%$79,400
    2018$1,988 +5.3%$79,400 -5.8%
    2017$1,887 -4.5%$84,300 -1.1%
    2016$1,975 +17.3%$85,200 +1.2%
    2014$1,684 $84,200
    2013$1,684 +1.6%$84,200 +1.6%
    2012$1,658 +2.5%$82,900 +2.5%
    2011$1,618 -3.1%$80,900 -3.1%
    2010$1,670 -4%$83,500 -4%
    2009$1,740 $87,000 -4.5%
    2006-- $91,100 +12.1%
    2005-- $81,300

    Find assessor info on the county website

    Neighborhood: 46041

    Nearby schools

    GreatSchools rating
    Schools provided by the listing agent
    • Middle: Frankfort Middle School
    • High: Frankfort High School

    Source: MIBOR as distributed by MLS GRID. This data may not be complete. We recommend contacting the local school district to confirm school assignments for this home.

    Get pre-qualified for a loan
    At Zillow Home Loans, we can pre-qualify you in as little as 5 minutes with no impact to your credit score.

    An equal housing lender. NMLS #10287.