Skip main navigation
Sold for $465,000
  • $465,000

    53 Main Street, Stonington, CT 06372

    4beds
    2,064sqft
    Single Family Residence
    Built in 1820
    8,276.4 Square Feet Lot
    $508,300 Zestimate®
    $225/sqft
    $4,535 Estimated rent

    Home value

    $508,300

    $447,000 - $574,000

    $4,535/mo

    Zestimate® history
    Loading
    Loading...

    Owner options

    List your home for rent

    $4,535/mo

    Rent Zestimate®

    Find your next renter with Zillow Rental Manager. Plus, with online applications, you can quickly screen prospective tenants – for free.

    Learn more

    $4,535/mo

    Rent Zestimate®

    Refinance and save

    $3,134/mo

    Est. payment

    Refinancing to a lower rate could help reduce your monthly payments and save thousands over the life of the loan.

    See today's rates

    $3,134/mo

    Est. payment

    Explore your selling options

    Work with a Zillow partner agent

    Leverage their expertise and Zillow's premium Showcase listings to get your home seen by more buyers.

    Get started

    List with your own agent

    Get your home in front of millions of buyers by listing it on Zillow.

    Learn how to do it

    Sell it yourself

    Take full control of how buyers see your home on Zillow by listing For Sale by Owner (FSBO).

    List your home

    What's special

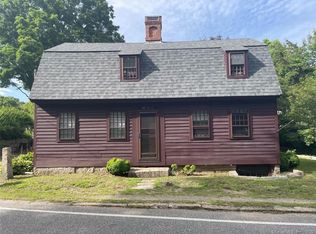
    Own a piece of history with this charming 2,064 sq. ft. 4 bedroom, 2 bath farmhouse on .19 acres that has been in the same family since 1820. This House is steeped with character & tradition. Perfectly located for those who desire both serenity & adventure within proximity to Golf courses, stables, hiking trails, Deep Water Marinas and water activities. Walk to Clyde's Cider Mill or explore the shops at Olde Mystic Village, visit Mystic Aquarium, and Mystic Seaport for culture and fun. Enjoy Historic Downtown Mystic, a vibrant hub of dining, shopping, & entertainment. Don't miss your chance to own this extraordinary farmhouse, where history & modern living come together in one of New England's most picturesque regions.

    Zillow last checked:

    Listing updated:

    Listed by:

    Judith Caracausa 860-912-9903,

    William Pitt Sotheby's Int'l 860-536-5900

    Bought with:

    Paula J. Turley, REB.0794370

    CR Premier Properties

    Source: Smart MLS,MLS#: 24075206MLS Logo

    Facts & features

    Interior

    Bedrooms & bathrooms
    • Bedrooms: 4
    • Bathrooms: 2
    • Full bathrooms: 2
    Primary bedroom
    • Level: Upper
    • Area: 247 Square Feet
    • Dimensions: 19 x 13
    Bedroom
    • Features: Walk-In Closet(s), Hardwood Floor
    • Level: Main
    • Area: 132 Square Feet
    • Dimensions: 11 x 12
    Bedroom
    • Features: Hardwood Floor
    • Level: Upper
    • Area: 120 Square Feet
    • Dimensions: 12 x 10
    Bedroom
    • Features: Hardwood Floor
    • Level: Upper
    • Area: 180 Square Feet
    • Dimensions: 15 x 12
    Bathroom
    • Features: Tub w/Shower
    • Level: Main
    • Area: 54 Square Feet
    • Dimensions: 6 x 9
    Dining room
    • Features: Fireplace, French Doors, Hardwood Floor
    • Level: Main
    • Area: 121 Square Feet
    • Dimensions: 11 x 11
    Kitchen
    • Features: Balcony/Deck, Double-Sink, Eating Space
    • Level: Main
    • Area: 165 Square Feet
    • Dimensions: 15 x 11
    Living room
    • Features: Fireplace, Hardwood Floor
    • Level: Main
    • Area: 475 Square Feet
    • Dimensions: 19 x 25
    Office
    • Features: Hardwood Floor
    • Level: Upper
    • Area: 187 Square Feet
    • Dimensions: 17 x 11
    Other
    • Level: Main
    • Area: 143 Square Feet
    • Dimensions: 13 x 11
    Study
    • Features: Hardwood Floor
    • Level: Main
    • Area: 99 Square Feet
    • Dimensions: 9 x 11
    Heating
    • Forced Air, Oil
    Cooling
    • None
    Appliances
    • Included: Electric Cooktop, Oven, Range Hood, Refrigerator, Dishwasher, Washer, Dryer, Water Heater
    • Laundry: Main Level
    Features
    • Basement: Crawl Space,Unfinished
    • Attic: Access Via Hatch
    • Number of fireplaces: 2
    Interior area
    • Total structure area: 2,064
    • Total interior livable area: 2,064 sqft
    • Finished area above ground: 2,064

    Property

    Parking
    • Total spaces: 1
    • Parking features: Detached
    • Garage spaces: 1
    Features
    • Patio & porch: Porch
    • Waterfront features: Waterfront, River Front, Access
    Lot
    • Size: 8,276 sqft
    • Features: Level, Historic District, In Flood Zone
    Details
    • Parcel number: 2076006
    • Zoning: RA-20

    Construction

    Type & style
    • Home type: SingleFamily
    • Architectural style: Colonial,Antique
    • Property subtype: Single Family Residence
    Materials
    • Vinyl Siding
    • Foundation: Stone
    • Roof: Asphalt
    Condition
    • New construction: No
    • Year built: 1820

    Utilities & green energy

    • Sewer: Public Sewer
    • Water: Well
    • Utilities for property: Cable Available

    Community & neighborhood

    Community
    • Community features: Golf, Library, Park, Private School(s), Shopping/Mall, Stables/Riding
    Location
    • Region: Stonington
    • Subdivision: Olde Mystic Village

    Price history

    DateEventPrice
    4/15/2025Sold$465,000-7%$225/sqft
    Source: Smart MLS #24075206 Report a problem
    3/17/2025Pending sale$499,900$242/sqft
    Source: Smart MLS #24075206 Report a problem
    2/18/2025Price change$499,900-8.9%$242/sqft
    Source: Smart MLS #24075206 Report a problem
    1/16/2025Listed for sale$549,000$266/sqft
    Source: Smart MLS #24068760 Report a problem
    1/3/2025Listing removed$549,000$266/sqft
    Source: Smart MLS #24048004 Report a problem
    11/4/2024Price change$549,000-8.5%$266/sqft
    Source: Smart MLS #24048004 Report a problem
    10/3/2024Listed for sale$599,900$291/sqft
    Source: Smart MLS #24048004 Report a problem

    Public tax history

    YearProperty taxesTax assessment
    2025$6,723 +3.7%$325,100
    2024$6,486 +0.5%$325,100
    2023$6,453 +18.6%$325,100 +57.4%
    2022$5,443 -1.5%$206,500
    2021$5,524 +1.9%$206,500
    2020$5,423 $206,500
    2019$5,423 +2.7%$206,500
    2018$5,282 +10%$206,500 +11.5%
    2017$4,802 +2.7%$185,200
    2016$4,678 +4.3%$185,200
    2015$4,486 $185,200

    Find assessor info on the county website

    Neighborhood: 06378

    Nearby schools

    GreatSchools rating
    Schools provided by the listing agent
    • High: Stonington

    Source: Smart MLS. This data may not be complete. We recommend contacting the local school district to confirm school assignments for this home.

    Get pre-qualified for a loan
    At Zillow Home Loans, we can pre-qualify you in as little as 5 minutes with no impact to your credit score.

    An equal housing lender. NMLS #10287.

    Sell for more on Zillow
    Get a Zillow Showcase℠ listing at no additional cost and you could sell for .
    $508,300
    2% more
    +$10,166
    With Zillow Showcase(estimated)
    $518,466