Welcome 53 Maple Trace, where spacious living, a private backyard and an incredibly convenient Hoover location come together! Generously sized rooms with beautiful hardwood floors and plenty of space to spread out, entertain or simply enjoy everyday life. Large, new picture windows flank the fireplace, overlooking the private backyard. One of the best features of this home is its location - within walking distance of nearby schools, shaded neighborhood walking trails and just minutes from interstate access, shopping, dining and all that Hoover has to offer.
For sale
$574,900
53 Maple Trce, Birmingham, AL 35244
4beds
3,478sqft
Single Family Residence
Built in 1999
0.25 Acres Lot
$488,900 Zestimate®
$165/sqft
$75/mo HOA
What's special
Large new picture windowsBeautiful hardwood floorsGenerously sized roomsSpacious livingOverlooking the private backyardPrivate backyard
- 3 hours
- 23
- 1
Zillow last checked:
Listing updated:
Listed by:
Britt Patterson CELL:(205)213-7818,
ARC Realty - Hoover,
Marcia Montgomery 205-266-4039,
ARC Realty - Hoover
Source: GALMLS,MLS#: 21466526
Facts & features
Interior
Bedrooms & bathrooms
- Bedrooms: 4
- Bathrooms: 4
- Full bathrooms: 3
- 1/2 bathrooms: 1
Rooms
- Room types: Bedroom, Dining Room, Bathroom, Great Room, Half Bath (ROOM), Kitchen, Master Bathroom, Master Bedroom
Primary bedroom
- Level: First
Bedroom 1
- Level: Second
Bedroom 2
- Level: Second
Primary bathroom
- Level: First
Bathroom 1
- Level: First
Bathroom 3
- Level: Second
Dining room
- Level: First
Kitchen
- Features: Eat-in Kitchen, Pantry
- Level: First
Basement
- Area: 1581
Heating
- Central, Dual Systems (HEAT), Natural Gas
Cooling
- Central Air, Dual, Heat Pump, Ceiling Fan(s)
Appliances
- Included: Dishwasher, Disposal, Microwave, Gas Oven, Refrigerator, Gas Water Heater
- Laundry: Electric Dryer Hookup, Washer Hookup, Main Level, Laundry Room, Laundry (ROOM), Yes
Features
- Recessed Lighting, High Ceilings, Crown Molding, Smooth Ceilings, Tray Ceiling(s), Linen Closet, Separate Shower, Double Vanity, Split Bedrooms, Tub/Shower Combo, Walk-In Closet(s)
- Flooring: Carpet, Hardwood, Tile
- Windows: Double Pane Windows
- Basement: Full,Unfinished,Bath/Stubbed,Concrete
- Attic: Walk-In,Yes
- Number of fireplaces: 1
- Fireplace features: Brick (FIREPL), Gas Log, Ventless, Great Room, Gas
Interior area
- Total interior livable area: 3,478 sqft
- Finished area above ground: 3,478
- Finished area below ground: 0
Property
Parking
- Total spaces: 2
- Parking features: Basement, Driveway, Garage Faces Side
- Attached garage spaces: 2
- Has uncovered spaces: Yes
Features
- Levels: One and One Half
- Stories: 1.5
- Patio & porch: Open (DECK), Deck
- Pool features: In Ground, Fenced, Community
- Fencing: Fenced
- View description: None
- Waterfront features: No
Lot
- Size: 0.25 Acres
- Features: Few Trees, Subdivision
Details
- Parcel number: 3900342000002.085
- Special conditions: N/A
Construction
Type & style
- Home type: SingleFamily
- Property subtype: Single Family Residence
Materials
- 3 Sides Brick, HardiPlank Type
- Foundation: Basement
Condition
- Year built: 1999
Utilities & green energy
- Water: Public
- Utilities for property: Sewer Connected, Underground Utilities
Green energy
- Energy efficient items: Thermostat, Ridge Vent
Community & HOA
Community
- Features: Clubhouse, Park, Sidewalks, Street Lights, Tennis Court(s), Walking Paths, Curbs
- Subdivision: Trace Crossings
HOA
- Has HOA: Yes
- Services included: Maintenance Grounds
- HOA fee: $900 annually
Location
- Region: Birmingham
Financial & listing details
- Price per square foot: $165/sqft
- Tax assessed value: $482,900
- Annual tax amount: $3,396
- Price range: $574.9K - $574.9K
- Date on market: 10/1/2026
- Road surface type: Paved
Estimated market value
$488,900
$464,000 - $513,000
$3,216/mo
Price history
| Date | Event | Price |
|---|---|---|
| 10/1/2026 | Listed for sale | $574,900+60.8%$165/sqft |
Source:  GALMLS #21466526 Report a problem GALMLS #21466526 Report a problem | ||
| 5/27/2020 | Sold | $357,500-0.7%$103/sqft |
Source: GALMLS #858016 Report a problem | ||
| 2/8/2020 | Listing removed | $360,000$104/sqft |
Source: Keller Williams Realty Hoover #858016 Report a problem | ||
| 2/6/2020 | Pending sale | $360,000$104/sqft |
Source: Keller Williams Realty Hoover #858016 Report a problem | ||
| 1/6/2020 | Price change | $360,000-1.4%$104/sqft |
Source: Keller Williams Realty Hoover #858016 Report a problem | ||
| 10/19/2019 | Price change | $365,000-1.4%$105/sqft |
Source: Keller Williams Realty Hoover #858016 Report a problem | ||
| 8/30/2019 | Price change | $370,000-2.6%$106/sqft |
Source: Keller Williams Realty Hoover #858016 Report a problem | ||
| 8/2/2019 | Listed for sale | $380,000+10.1%$109/sqft |
Source: Keller Williams Realty Hoover #858016 Report a problem | ||
| 12/1/2005 | Sold | $345,000+9.5%$99/sqft |
Source: Agent Provided Report a problem | ||
| 9/9/2002 | Sold | $315,000+13.2%$91/sqft |
Source: Public Record Report a problem | ||
| 6/2/1999 | Sold | $278,375$80/sqft |
Source: Public Record Report a problem | ||
Public tax history
| Year | Property taxes | Tax assessment |
|---|---|---|
| 2025 | $3,396 +7.1% | $47,500 +7% |
| 2024 | $3,170 +1% | $44,400 +1% |
| 2023 | $3,140 +8.2% | $43,980 +8% |
| 2022 | $2,903 +11.7% | $40,720 +11.5% |
| 2021 | $2,598 +3.2% | $36,520 +3.2% |
| 2020 | $2,517 | $35,400 |
| 2019 | $2,517 +14.5% | $35,400 +14.2% |
| 2018 | $2,198 | $31,000 |
| 2017 | $2,198 | $31,000 |
| 2016 | $2,198 | $31,000 |
| 2015 | $2,198 +0% | $31,000 -6.6% |
| 2014 | $2,197 -7.4% | $33,200 |
| 2013 | $2,373 | $33,200 +1.6% |
| 2012 | $2,373 -1.4% | $32,690 -1.4% |
| 2011 | $2,408 -3.1% | $33,170 -3.1% |
| 2010 | $2,484 | $34,220 |
| 2009 | $2,484 -6.2% | $34,220 -6.2% |
| 2008 | $2,648 +5% | $36,480 +5% |
| 2007 | $2,522 +8.2% | $34,740 +8.2% |
| 2005 | $2,332 +2.8% | $32,120 -48.6% |
| 2004 | $2,269 +4.3% | $62,520 +4.3% |
| 2003 | $2,177 +17.1% | $59,960 +134.1% |
| 2002 | $1,859 | $25,610 |
| 2001 | $1,859 | $25,610 |
| 2000 | $1,859 | $25,610 |
Find assessor info on the county website
Monthly payment
Est. payment
Payment breakdown
Explore the cost of this home by adjusting the details. Changes won't be saved.Climate risks
Neighborhood: 35244
Nearby schools
Schools provided by the listing agent
- Elementary: Trace Crossings
- Middle: Bumpus, Robert F
- High: Hoover
Source: GALMLS. This data may not be complete. We recommend contacting the local school district to confirm school assignments for this home.

Similar homes
- $589,9004 bd5 ba2.8k sqft108 Maple Trce, Birmingham, AL 35244For Sale

 MLS ID #21461403, Freddy Guerra, Exp Realty LLC. GALMLS
 - $527,9004 bd3 ba2.8k sqftAt&t, Spectrum ,more, Hoover, AL 35244For Sale
 MLS ID #21459638, Marcia Montgomery, ARC Realty - Hoover. GALMLS
 - $515,0004 bd5 ba3.5k sqft1905 River Woods Rd, Birmingham, AL 35244For Sale By Owner
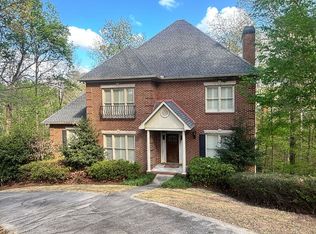
- $499,9005 bd3 ba2.8k sqftAt&t, Birmingham, AL 35244For Sale
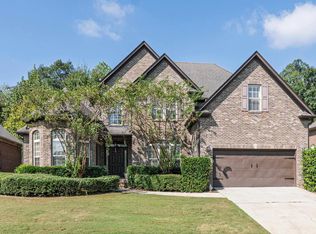 MLS ID #21466116, Collier Swecker, RE/MAX Advantage. GALMLS
 - $635,0005 bd5 ba3.8k sqftSpectrum / At&t, Birmingham, AL 35244For SaleMLS ID #21451106, Shannon Malcom, EXIT Realty Birmingham. GALMLS
- $499,9004 bd4 ba3k sqftAt&t, Birmingham, AL 35244For SaleMLS ID #21465558, Rachel Saggus, Lokation Real Estate LLC. GALMLS
- $547,0005 bd4 ba3.1k sqftSpectrum, Birmingham, AL 35244For SaleMLS ID #21457755, Steve Parker, Keller Williams Realty Hoover. GALMLS
- $710,0005 bd4 ba3.5k sqft2236 Black Creek Xing, Birmingham, AL 35244For SaleMLS ID #21466317, Nakia Walker, Opendoor Brokerage LLC. GALMLS
- $550,0005 bd4 ba3.9k sqft5860 Waterstone Point, Hoover, AL 35244For SaleMLS ID #21460796, Jerry Sager, Keller Williams Realty Hoover. GALMLS
- $525,0004 bd3 ba3.1k sqft2085 Arbor Hill Pkwy, Hoover, AL 35244For SaleMLS ID #21460146, Kulsum Budhwani, Keller Williams Realty Hoover. GALMLS
- $670,0005 bd5 ba4.9k sqft1941 River Way Dr, Birmingham, AL 35244For SaleMLS ID #21465375, Nakia Walker, Opendoor Brokerage LLC. GALMLS
- $649,9005 bd4 ba3.6k sqftAtt, Hoover, AL 35244For SaleMLS ID #21459917, Kyle Lubsen, EXP Realty LLC. GALMLS
- $539,9003 bd2 ba2.3k sqftAtt, Hoover, AL 35244For SaleMLS ID #21466133, Kyle Forstman, Embridge Realty, LLC. GALMLS
- $339,9004 bd2 ba1.8k sqftAt&t, Spectrum, Hoover, AL 35244For SaleMLS ID #21466328, Tracy True Dismukes, ARC Realty - Hoover. GALMLS
- $595,0004 bd3 ba3.1k sqftAt&t Fiber, Birmingham, AL 35244For SaleMLS ID #21455189, Brandon Cobia, Keller Williams Realty Hoover. GALMLS
- $650,0005 bd5 ba3.9k sqft113 Southview Ter, Birmingham, AL 35244For SaleMLS ID #21457850, Robb Williams, eXp Realty, LLC Central. GALMLS
- $575,0003 bd2 ba2k sqft5877 Heather Way, Hoover, AL 35244For SaleMLS ID #21461300, Jerry Sager, Keller Williams Realty Hoover. GALMLS
- $700,0004 bd3 ba3k sqft1546 Olivewood Dr, Birmingham, AL 35244For SaleMLS ID #21466334, Chris Walker, Keller Williams Metro South. GALMLS
