Skip main navigation
Sold for $459,400
  • $459,400

    53 Maplecrest Drive, Guilford, CT 06437

    3beds
    2,068sqft
    Single Family Residence
    Built in 1968
    0.94 Acres Lot
    $534,600 Zestimate®
    $222/sqft
    $4,090 Estimated rent

    Home value

    $534,600

    $508,000 - $561,000

    $4,090/mo

    Zestimate® history
    Loading
    Loading...

    Owner options

    List your home for rent

    $4,090/mo

    Rent Zestimate®

    Find your next renter with Zillow Rental Manager. Plus, with online applications, you can quickly screen prospective tenants – for free.

    Learn more

    $4,090/mo

    Rent Zestimate®

    Refinance and save

    $3,292/mo

    Est. payment

    Refinancing to a lower rate could help reduce your monthly payments and save thousands over the life of the loan.

    See today's rates

    $3,292/mo

    Est. payment

    Explore your selling options

    Work with a Zillow partner agent

    Leverage their expertise and Zillow's premium Showcase listings to get your home seen by more buyers.

    Get started

    List with your own agent

    Get your home in front of millions of buyers by listing it on Zillow.

    Learn how to do it

    Sell it yourself

    Take full control of how buyers see your home on Zillow by listing For Sale by Owner (FSBO).

    List your home

    What's special

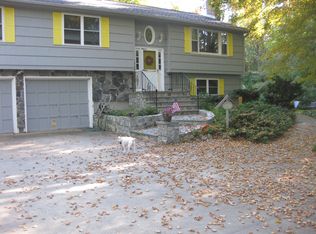
    Welcome to your new oasis. Nestled on a tranquil cul-de-sac, this home offers the perfect blend of serenity and convenience. As you approach, be captivated by the lush landscaping adorned with fruit trees and graceful weeping willows, all spread across nearly an acre of picturesque land. Step inside to discover a spacious and inviting main level boasting an airy open concept design that seamlessly connects the dining room, kitchen, and living room. Hardwood floors gleam underfoot, adding warmth and elegance to every step. Enjoy your downtime on your spacious multilevel treks deck, perfect for al fresco dining or simply soaking in the scenic surroundings. The main level also boasts three bedrooms and a full bathroom, providing ample space for the whole family. While the lower level has a versatile living room along with the second full bathroom, offering the potential for an in-law apartment conversion, ensuring the flexibility to suit your needs. No detail has been overlooked in this meticulously maintained family home. Everything has been freshly painted, offering a blank canvas for your personal touch. Recent upgrades include a BRAND NEW roof, skylights, and gutters installed May 2024, and a new well pump in 2023, ensuring peace of mind for years to come. Parking is a breeze with an extra-long driveway and detached two car garage, featuring two attached sheds with electric throughout, providing ample storage and workspace for any hobbyist or outdoor enthusiast. There is also an attached potting shed that can help with your gardening needs. Don't miss the opportunity to make this exquisite Guilford retreat your own. Schedule a viewing today and experience the epitome of comfortable, stylish living in this idyllic setting! Sellers have found their new home, motivated to sell.

    Zillow last checked:

    Listing updated:

    Listed by:

    Team Rio of Executive Real Estate,

    AJ Davis 203-848-8096,

    Executive Real Estate Inc. 860-633-8800

    Bought with:

    Joe Scarpellino, RES.0803802

    Coldwell Banker Realty

    Source: Smart MLS,MLS#: 24019342MLS Logo

    Facts & features

    Interior

    Bedrooms & bathrooms
    • Bedrooms: 3
    • Bathrooms: 2
    • Full bathrooms: 2
    Primary bedroom
    • Features: Hardwood Floor
    • Level: Main
    • Area: 165 Square Feet
    • Dimensions: 15 x 11
    Bedroom
    • Features: Hardwood Floor
    • Level: Main
    • Area: 130 Square Feet
    • Dimensions: 10 x 13
    Bedroom
    • Features: Hardwood Floor
    • Level: Main
    • Area: 90 Square Feet
    • Dimensions: 9 x 10
    Dining room
    • Features: Hardwood Floor
    • Level: Main
    • Area: 130 Square Feet
    • Dimensions: 10 x 13
    Kitchen
    • Features: Remodeled, Breakfast Bar, Built-in Features, Granite Counters, Tile Floor
    • Level: Main
    • Area: 231 Square Feet
    • Dimensions: 21 x 11
    Living room
    • Features: High Ceilings, Vaulted Ceiling(s), Balcony/Deck, Wood Stove, Hardwood Floor
    • Level: Main
    • Area: 368 Square Feet
    • Dimensions: 23 x 16
    Heating
    • Forced Air, Hot Water, Oil
    Cooling
    • Ductless
    Appliances
    • Included: Electric Range, Refrigerator, Disposal, Water Heater
    • Laundry: Lower Level
    Features
    • Doors: Storm Door(s)
    • Windows: Storm Window(s), Thermopane Windows
    • Basement: Full,Sump Pump,Storage Space,Interior Entry,Partially Finished,Walk-Out Access,Liveable Space
    • Attic: Access Via Hatch
    • Number of fireplaces: 2
    Interior area
    • Total structure area: 2,068
    • Total interior livable area: 2,068 sqft
    • Finished area above ground: 1,662
    • Finished area below ground: 406

    Property

    Parking
    • Total spaces: 8
    • Parking features: Detached, Off Street, Driveway, Private, Paved
    • Garage spaces: 2
    • Has uncovered spaces: Yes
    Lot
    • Size: 0.94 Acres
    • Features: Level
    Details
    • Parcel number: 1117071
    • Zoning: R-5
    • Other equipment: Generator, Generator Ready

    Construction

    Type & style
    • Home type: SingleFamily
    • Architectural style: Ranch
    • Property subtype: Single Family Residence
    Materials
    • Shingle Siding
    • Foundation: Concrete Perimeter, Raised
    • Roof: Asphalt
    Condition
    • New construction: No
    • Year built: 1968

    Utilities & green energy

    • Sewer: Septic Tank
    • Water: Well
    Green energy
    • Energy efficient items: Doors, Windows

    Community & neighborhood

    Location
    • Region: Guilford

    Price history

    DateEventPrice
    8/8/2024Sold$459,400-3.3%$222/sqft
    Source: Smart MLS #24019342 Report a problem
    7/26/2024Pending sale$474,900$230/sqft
    Source: Smart MLS #24019342 Report a problem
    6/19/2024Price change$474,900-3.1%$230/sqft
    Source: Smart MLS #24019342 Report a problem
    6/2/2024Price change$489,900-6.7%$237/sqft
    Source: Smart MLS #24019342 Report a problem
    5/27/2024Listed for sale$524,900+82.6%$254/sqft
    Source: Smart MLS #24019342 Report a problem
    3/22/2013Sold$287,500$139/sqft
    Source: Smart MLS #M9136228 Report a problem

    Public tax history

    YearProperty taxesTax assessment
    2025$7,450 +4%$269,430
    2024$7,161 +2.7%$269,430
    2023$6,973 +9.4%$269,430 +40.5%
    2022$6,374 +1.9%$191,710
    2021$6,254 +1%$191,710
    2020$6,194 +0.9%$191,710
    2019$6,140 +2.4%$191,710
    2018$5,997 +3.6%$191,710 -2.7%
    2017$5,787 +4%$197,100
    2015$5,566 +3%$197,100
    2014$5,404 -5.7%$197,100 -20.7%
    2013$5,731 +3.1%$248,510
    2012$5,557 +3.9%$248,510
    2011$5,348 +3.3%$248,510
    2010$5,176 +3.9%$248,510
    2009$4,980 +33.2%$248,510 +27.6%
    2008$3,739 -21.1%$194,830
    2007$4,738 +5%$194,830
    2006$4,512 +4%$194,830
    2005$4,339 +5.2%$194,830 +0%
    2003$4,124 +9.3%$194,800 +64%
    2001$3,772 $118,800

    Find assessor info on the county website

    Neighborhood: 06437

    Nearby schools

    GreatSchools rating
    Schools provided by the listing agent
    • Elementary: Melissa Jones
    • Middle: Adams,Baldwin
    • High: Guilford

    Source: Smart MLS. This data may not be complete. We recommend contacting the local school district to confirm school assignments for this home.

    Get pre-qualified for a loan
    At Zillow Home Loans, we can pre-qualify you in as little as 5 minutes with no impact to your credit score.

    An equal housing lender. NMLS #10287.

    Sell for more on Zillow
    Get a Zillow Showcase℠ listing at no additional cost and you could sell for .
    $534,600
    2% more
    +$10,692
    With Zillow Showcase(estimated)
    $545,292