Skip main navigation
For sale
  • $12,990,000

    53 Marguerite, Carmel, CA 93923

    5beds
    6,400sqft
    : 
    Loading
    Get pre-qualified
    Single Family Residence, Residential
    Built in 2007
    11.77 Acres Lot
    $11,620,500 Zestimate®
    $2,030/sqft
    $-- HOA

    What's special

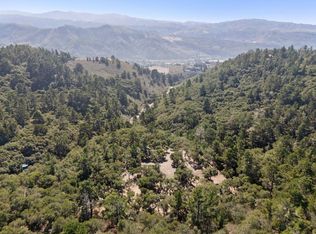
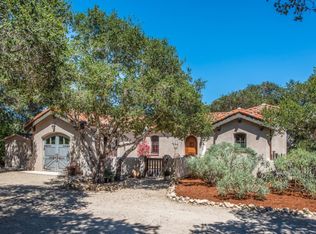
    Nestled within Tehama's gated nature-rich hillsides, 53 Marguerite offers rare Carmel luxury: ultra-private, sunlit, expansive, and quietly removed yet minutes from everything, with a Frank Lloyd Wright-inspired Organic Design ethos. Set on 11.77 acres carved from raw hillside, the grounds, originally designed by Bernard Trainor, feature multiple patios, 2 pools, outdoor cooking/dining, large fire pit, 2 fireplaces, and walking paths to an east pergola landing. A 270° view arc captures Carmel Valley sunrises through southwest sunsets. The ~7,000sf compound includes a 4-bedroom main residence, guest house, and 3-car garage. Interiors feature San Ardo stone, Jerusalem limestone floors, Konnen GlasHaus windows, Eggersmann cabinetry, Italian Rimadesio closets, and refined indoor/outdoor flow. Often above the fog line, the home enjoys more sun, fewer foggy days, solar performance, and a comfortable year-round microclimate. Systems include automation, upgraded internet/lighting, solar, 3 Tesla Powerwalls, 4K media room, and advanced water systems. The property benefits from Lloyd's of London surplus-lines homeowners coverage, supported by fire mitigation/hardening. Tehama offers social membership with clubhouse dining, fitness and wellness amenities, and golf membership by invitation.
    292 days
    |
    1,779
    |
    87
    |

    Zillow last checked:

    Listing updated:

    Listed by:

    Tim Allen 00891159 831-214-1990,

    Coldwell Banker Realty 831-626-2221

    Source: MLSListings Inc,MLS#: ML82023316MLS Logo

    Loading...

      Facts & features

      Interior

      Bedrooms & bathrooms
      • Bedrooms: 5
      • Bathrooms: 6
      • Full bathrooms: 5
      • 1/2 bathrooms: 1
      Rooms
      • Room types: Laundry, Media Room
      Dining room
      • Features: BreakfastBar, BreakfastNook, DiningAreainLivingRoom
      Family room
      • Features: SeparateFamilyRoom
      Kitchen
      • Features: IslandwithSink
      Heating
      • Radiant
      Cooling
      • None
      Appliances
      • Included: Gas Cooktop, Washer/Dryer, Water Softener
      • Laundry: Tub/Sink, Inside
      Features
      • Wet Bar, Walk-In Closet(s), Security Gate
      • Flooring: Hardwood, Stone
      • Number of fireplaces: 6
      • Fireplace features: Family Room, Gas Log, Living Room, Primary Bedroom, Outside, Two Way
      Interior area
      • Total structure area: 6,400
      • Total interior livable area: 6,400 sqft
      Video & virtual tour

      Property

      Parking
      • Total spaces: 3
      • Parking features: Detached
      • Garage spaces: 3
      Features
      • Stories: 1
      • Exterior features: Barbecue, Gazebo, Courtyard, Fire Pit
      • Pool features: Heated
      • Spa features: Other
      • Has view: Yes
      • View description: Greenbelt, Mountain(s), Valley
      Lot
      • Size: 11.77 Acres
      Details
      • Parcel number: 169421021000
      • Zoning: Residential
      • Special conditions: Standard

      Construction

      Type & style
      • Home type: SingleFamily
      • Property subtype: Single Family Residence, Residential
      Materials
      • Foundation: Slab
      • Roof: Tile
      Condition
      • New construction: No
      • Year built: 2007

      Utilities & green energy

      • Gas: PublicUtilities
      • Sewer: Septic Tank, Shared Septic
      • Utilities for property: Public Utilities, Solar

      Community & HOA

      Location
      • Region: Carmel

      Financial & listing details

      • Price per square foot: $2,030/sqft
      • Tax assessed value: $5,500,000
      • Annual tax amount: $57,705
      • Date on market: 9/30/2025
      • Listing agreement: ExclusiveRightToSell

        Estimated market value

        $11,620,500

        $10.92M - $12.20M

        $22,025/mo

        Price history

        DateEventPrice
        1/28/2026Price change$12,990,000-3.8%$2,030/sqft
        Source: MLSListings Inc #ML82023316 Report a problem
        9/30/2025Listed for sale$13,500,000$2,109/sqft
        Source: MLSListings Inc #ML82023316 Report a problem

        Public tax history

        YearProperty taxesTax assessment
        2025$57,705 +0.9%$5,500,000
        2024$57,167 -9.2%$5,500,000 -7.9%
        2023$62,925 +6.3%$5,975,000 +4.9%
        2022$59,198 +8.1%$5,698,000 +9.2%
        2021$54,776 +2.2%$5,220,000 +1.2%
        2020$53,584 +28.2%$5,157,000 +28.2%
        2019$41,790 +0.9%$4,023,000 +1%
        2018$41,427 $3,984,000 +7.4%
        2017-- $3,709,000 +1.4%
        2016-- $3,658,000 +1.6%
        2015-- $3,600,000 -20.9%
        2014-- $4,551,000 +18.4%
        2012-- $3,843,919 -9.4%
        2011-- $4,244,655
        2010-- $4,244,655 -17.9%
        2008-- $5,169,644 +133.7%
        2007-- $2,212,400 +2%
        2006-- $2,169,021 +33.1%
        2005-- $1,629,450 +2%
        2004-- $1,597,500
        Find assessor info on the county website

        Monthly payment

        Est. payment

        Payment breakdown

        Explore the cost of this home by adjusting the details. Changes won't be saved.
        All calculations are estimates and provided by Zillow, Inc. for informational purposes only. Actual amounts may vary.
        HOA fees may include property taxes on listings classified as Co-Ops. Contact the listing agent and/or owner for fee details.
        Mortgage interest rates are dependent on a number of factors, including credit score, down payment, and repayment length. Interest rate data provided by Zillow Group Marketplace, Inc. as of 1/1/1970 from various mortgage lenders with which we have lead or other similar arrangements; the Estimated Payment is an average of those rates.
        See how much you could borrow to make a competitive offer.

        Climate risks

        Neighborhood: 93923

        Getting around

        0 / 100
        Car-Dependent

        Nearby schools

        GreatSchools rating
        Schools provided by the listing agent
        • District: CarmelUnified

        Source: MLSListings Inc. This data may not be complete. We recommend contacting the local school district to confirm school assignments for this home.

        A local agent can set up tours, give advice and negotiate with sellers.

        Browse local experts

        Similar homes

            • Local buyer's agents are ready to help