Welcome to this beautifully maintained 3-bedroom, 3-bath, multi-level condo located in the desirable Woodhills Bay Community, offering direct access to the Chain O' Lakes water system. This spacious townhome features exposed brick throughout, a cozy fireplace, and multiple balconies and patios, perfect for relaxing or entertaining. The kitchen is equipped with newer black appliances, and the open layout provides both comfort and character. The home offers three generous bedrooms, including a primary suite with a walk-in closet and private ensuite bath. The partially finished basement includes a washer and dryer and a bonus room ideal for a home gym, workshop, or additional storage. The unit has new siding and a new water heater. Enjoy resort-style living with access to community amenities, including a pool, park, walking paths and clubhouse, plus the option to obtain a community boat slip for lake access. A perfect blend of space, charm, and lifestyle-this is one you won't want to miss!
Closed
$216,000
53 Mariner Ln #53, Fox Lake, IL 60020
3beds
1,781sqft
Condominium, Single Family Residence
Built in 1974
-- sqft lot
$217,700 Zestimate®
$121/sqft
$2,687 Estimated rent
Home value
$217,700
$200,000 - $237,000
$2,687/mo
Zestimate® history
Owner options
List your home for rent
$2,687/mo
Rent Zestimate®
Find your next renter with Zillow Rental Manager. Plus, with online applications, you can quickly screen prospective tenants – for free.
$2,687/mo
Rent Zestimate®
Refinance and save
$2,319/mo
Est. payment
Refinancing to a lower rate could help reduce your monthly payments and save thousands over the life of the loan.
$2,319/mo
Est. payment
Explore your selling options
Work with a Zillow partner agent
Leverage their expertise and Zillow's premium Showcase listings to get your home seen by more buyers.
Get startedList with your own agent
Get your home in front of millions of buyers by listing it on Zillow.
Learn how to do itSell it yourself
Take full control of how buyers see your home on Zillow by listing For Sale by Owner (FSBO).
List your homeWhat's special
Cozy fireplacePartially finished basementExposed brick throughoutThree generous bedroomsWalking pathsMultiple balconies and patiosSpacious townhome
Zillow last checked:
Listing updated:
Listed by:
Doris Aniolkowska 847-541-5000,
Coldwell Banker Realty
Bought with:
Angela Pop
Core Realty & Investments Inc.
Source: MRED as distributed by MLS GRID,MLS#: 12568555
Facts & features
Interior
Bedrooms & bathrooms
- Bedrooms: 3
- Bathrooms: 3
- Full bathrooms: 2
- 1/2 bathrooms: 1
Rooms
- Room types: Bonus Room
Primary bedroom
- Features: Flooring (Carpet), Bathroom (Full)
- Level: Second
- Area: 169 Square Feet
- Dimensions: 13X13
Bedroom 2
- Features: Flooring (Carpet)
- Level: Second
- Area: 130 Square Feet
- Dimensions: 13X10
Bedroom 3
- Features: Flooring (Carpet)
- Level: Second
- Area: 144 Square Feet
- Dimensions: 12X12
Bonus room
- Level: Basement
- Area: 120 Square Feet
- Dimensions: 12X10
Dining room
- Features: Flooring (Carpet)
- Level: Main
- Area: 108 Square Feet
- Dimensions: 12X9
Kitchen
- Features: Flooring (Laminate)
- Level: Main
- Area: 144 Square Feet
- Dimensions: 12X12
Laundry
- Level: Basement
- Area: 24 Square Feet
- Dimensions: 6X4
Living room
- Features: Flooring (Carpet)
- Level: Lower
- Area: 192 Square Feet
- Dimensions: 16X12
Heating
- Natural Gas, Forced Air
Cooling
- Central Air
Appliances
- Included: Microwave, Range, Dishwasher, Refrigerator
- Laundry: In Unit
Features
- Basement: Partially Finished,Partial
- Number of fireplaces: 1
- Fireplace features: Living Room
Interior area
- Total structure area: 1,908
- Total interior livable area: 1,781 sqft
- Finished area below ground: 358
Property
Parking
- Total spaces: 2
- Parking features: Assigned, Yes
Accessibility
- Accessibility features: No Disability Access
Features
- Has view: Yes
- View description: Water
- Has water view: Yes
- Water view: Water
Lot
- Features: Common Grounds
Details
- Parcel number: 05101000160000
- Special conditions: None
Construction
Type & style
- Home type: Condo
- Property subtype: Condominium, Single Family Residence
Materials
- Vinyl Siding, Brick
Condition
- New construction: No
- Year built: 1974
Utilities & green energy
- Sewer: Public Sewer
- Water: Public
Community & HOA
HOA
- Has HOA: Yes
- Amenities included: Boat Dock, Park, Party Room, Sundeck, Pool, Tennis Court(s)
- Services included: Insurance, Pool, Exterior Maintenance, Lawn Care, Snow Removal
- HOA fee: $594 monthly
Location
- Region: Fox Lake
Financial & listing details
- Price per square foot: $121/sqft
- Annual tax amount: $4,454
- Date on market: 2/13/2026
- Listing terms: Conventional
- Ownership: Condo
Price history
| Date | Event | Price |
|---|---|---|
| 4/24/2026 | Sold | $216,000-4%$121/sqft |
Source:  MRED as distributed by MLS GRID #12568555 Report a problem MRED as distributed by MLS GRID #12568555 Report a problem | ||
| 3/2/2026 | Contingent | $225,000$126/sqft |
Source: MRED as distributed by MLS GRID #12568555 Report a problem | ||
| 2/13/2026 | Listed for sale | $225,000-2.2%$126/sqft |
Source: MRED as distributed by MLS GRID #12568555 Report a problem | ||
| 2/13/2026 | Listing removed | $230,000$129/sqft |
Source: MRED as distributed by MLS GRID #12547525 Report a problem | ||
| 1/15/2026 | Listed for sale | $230,000$129/sqft |
Source: MRED as distributed by MLS GRID #12547525 Report a problem | ||
Public tax history
Tax history is unavailable.
Neighborhood: 60020
Nearby homes
- $187,100-- bd1 ba1k sqft51 Mariner Ln, Fox Lake, IL 60020Off Market
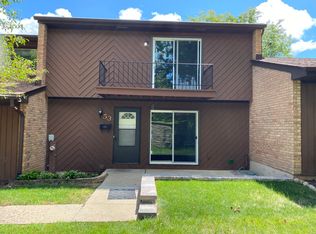
- $216,0003 bd3 ba1.4k sqft53 Mariner Ln, Fox Lake, IL 60020Sold
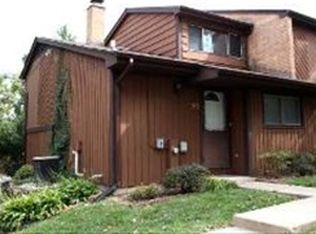
- $170,000-- bd1 ba1.2k sqft55 Mariner Ln, Fox Lake, IL 60020Sold
- $266,900-- bd-- ba-- sqft12 North Ave, Fox Lake, IL 60020Off Market
- $177-- bd-- ba-- sqft12 North Ave, Fox Lake, IL 60020Off Market
- $177-- bd-- ba-- sqft12 North Ave, Volo, IL 60020Off Market
- $266,900-- bd-- ba-- sqft12 North Ave, Fox Lake, IL 60020Off Market
- $215,500-- bd1 ba1.1k sqft51 Forest Ave, Fox Lake, IL 60020Off Market
- $136,0793 bd1 ba1.3k sqft65 North Ave, Fox Lake, IL 60020Off Market
Nearby schools
GreatSchools rating
- 4/10Stanton SchoolGrades: 5-8Distance: 1.1 mi
- 3/10Grant Community High SchoolGrades: 9-12Distance: 1.1 mi
- 4/10Lotus SchoolGrades: PK-4Distance: 2 mi
Schools provided by the listing agent
- Elementary: Lotus School
- Middle: Stanton School
- High: Grant Community High School
- District: 114
Source: MRED as distributed by MLS GRID. This data may not be complete. We recommend contacting the local school district to confirm school assignments for this home.
Get a cash offer in 3 minutes
Find out how much your home could sell for in as little as 3 minutes with a no-obligation cash offer.
Estimated market value
$217,700
Get a cash offer in 3 minutes
Find out how much your home could sell for in as little as 3 minutes with a no-obligation cash offer.
Estimated market value
$217,700
- Illinois
- Lake County
- Fox Lake
- 60020
- 53 Mariner Ln Unit 53
Nearby cities
Nearby zip codes
Other Fox Lake Topics
