Welcome home to this wonderful, hard to find, 5 bedroom, two full one half bath Colonial style home in a neighborhood setting close to all the conveniences of Vernon. Step inside and get ready to fall in love with the warm and inviting family room boasting a brick fireplace and an atrium door leading to the vaulted ceiling sunroom. This is a great space for entertaining or for just enjoying indoor dining with family and friends. The eat-in kitchen features a built-in hutch, double ovens and Corian counters. The dining room is located directly off the kitchen and has a corner cabinet to display for favorite pieces. The front to back living room has built-in bookcases for all those books that you'll love to read! Upstairs the primary bedroom features a walk-in closet and a full bath. There are four additional spacious bedrooms with great closet space and a huge linen closet on this level. This home has a 30'x22' finished lower level rec room with a bar for entertaining. This is a great space to relax and play games or to watch tv. This home has central air, an oversized two car garage, vinyl siding, replacement windows, hardwood floors, outbuilding, a new roof on the back of the home, sunroom, garage and shed. This well maintained home can be yours, call today, don't delay!
Sold for $440,000
Street View
$440,000
53 Marjorie Lane, Vernon, CT 06066
5beds
2,285sqft
Single Family Residence
Built in 1966
0.72 Acres Lot
$501,500 Zestimate®
$193/sqft
$4,469 Estimated rent
Home value
$501,500
$476,000 - $527,000
$4,469/mo
Zestimate® history
Owner options
List your home for rent
$4,469/mo
Rent Zestimate®
Find your next renter with Zillow Rental Manager. Plus, with online applications, you can quickly screen prospective tenants – for free.
$4,469/mo
Rent Zestimate®
Refinance and save
$3,346/mo
Est. payment
Refinancing to a lower rate could help reduce your monthly payments and save thousands over the life of the loan.
$3,346/mo
Est. payment
Explore your selling options
Work with a Zillow partner agent
Leverage their expertise and Zillow's premium Showcase listings to get your home seen by more buyers.
Get startedList with your own agent
Get your home in front of millions of buyers by listing it on Zillow.
Learn how to do itSell it yourself
Take full control of how buyers see your home on Zillow by listing For Sale by Owner (FSBO).
List your homeWhat's special
Brick fireplaceCentral airBuilt-in hutchReplacement windowsOversized two car garageCorner cabinetAtrium door
Zillow last checked:
Listing updated:
Listed by:
Kathleen M. Sitek 860-729-1133,
Berkshire Hathaway NE Prop.
Bought with:
Angela Flori
William Raveis Real Estate
Source: Smart MLS,MLS#: 170599410
Facts & features
Interior
Bedrooms & bathrooms
- Bedrooms: 5
- Bathrooms: 3
- Full bathrooms: 2
- 1/2 bathrooms: 1
Primary bedroom
- Features: Ceiling Fan(s), Full Bath, Walk-In Closet(s), Hardwood Floor
- Level: Upper
- Area: 216 Square Feet
- Dimensions: 12 x 18
Bedroom
- Features: Hardwood Floor
- Level: Upper
- Area: 204 Square Feet
- Dimensions: 12 x 17
Bedroom
- Features: Hardwood Floor
- Level: Upper
- Area: 108 Square Feet
- Dimensions: 12 x 9
Bedroom
- Features: Ceiling Fan(s), Wall/Wall Carpet
- Level: Upper
- Area: 130 Square Feet
- Dimensions: 13 x 10
Bedroom
- Features: Ceiling Fan(s), Wall/Wall Carpet, Hardwood Floor
- Level: Upper
- Area: 130 Square Feet
- Dimensions: 13 x 10
Dining room
- Features: Built-in Features, Hardwood Floor
- Level: Main
- Area: 168 Square Feet
- Dimensions: 12 x 14
Family room
- Features: Atrium, Fireplace, Wall/Wall Carpet
- Level: Main
- Area: 252 Square Feet
- Dimensions: 14 x 18
Kitchen
- Features: Built-in Features, Ceiling Fan(s), Corian Counters, Vinyl Floor
- Level: Main
- Area: 192 Square Feet
- Dimensions: 12 x 16
Living room
- Features: Built-in Features, Fireplace, Hardwood Floor
- Level: Main
- Area: 276 Square Feet
- Dimensions: 12 x 23
Rec play room
- Features: Wet Bar, Wall/Wall Carpet
- Level: Lower
- Area: 660 Square Feet
- Dimensions: 22 x 30
Sun room
- Features: Vaulted Ceiling(s)
- Level: Main
- Area: 252 Square Feet
- Dimensions: 14 x 18
Heating
- Baseboard, Oil
Cooling
- Ceiling Fan(s), Central Air
Appliances
- Included: Cooktop, Oven, Microwave, Refrigerator, Disposal, Washer, Dryer, Water Heater
- Laundry: Lower Level
Features
- Wired for Data, Central Vacuum, Entrance Foyer
- Doors: Storm Door(s)
- Windows: Thermopane Windows
- Basement: Full,Partially Finished,Concrete,Storage Space
- Attic: Pull Down Stairs
- Number of fireplaces: 2
Interior area
- Total structure area: 2,285
- Total interior livable area: 2,285 sqft
- Finished area above ground: 2,285
Property
Parking
- Total spaces: 2
- Parking features: Attached, Garage Door Opener, Private, Asphalt
- Attached garage spaces: 2
- Has uncovered spaces: Yes
Features
- Patio & porch: Deck, Porch, Enclosed
- Exterior features: Rain Gutters
Lot
- Size: 0.72 Acres
- Features: Subdivided, Level, Few Trees
Details
- Additional structures: Shed(s)
- Parcel number: 2359955
- Zoning: R-27
Construction
Type & style
- Home type: SingleFamily
- Architectural style: Colonial
- Property subtype: Single Family Residence
Materials
- Vinyl Siding, Brick
- Foundation: Concrete Perimeter
- Roof: Asphalt
Condition
- New construction: No
- Year built: 1966
Utilities & green energy
- Sewer: Public Sewer
- Water: Public
Green energy
- Energy efficient items: Thermostat, Doors, Windows
Community & HOA
Community
- Features: Health Club, Library, Medical Facilities, Park, Pool, Public Rec Facilities, Near Public Transport, Tennis Court(s)
HOA
- Has HOA: No
- Amenities included: None
Location
- Region: Vernon
Financial & listing details
- Price per square foot: $193/sqft
- Tax assessed value: $214,430
- Annual tax amount: $7,160
- Date on market: 11/4/2023
Price history
| Date | Event | Price |
|---|---|---|
| 11/3/2023 | Sold | $440,000+10%$193/sqft |
Source:  Smart MLS #170599410 Report a problem Smart MLS #170599410 Report a problem | ||
| 9/30/2023 | Contingent | $399,900$175/sqft |
Source: Smart MLS #170599410 Report a problem | ||
| 9/28/2023 | Listed for sale | $399,900$175/sqft |
Source: Smart MLS #170599410 Report a problem | ||
Public tax history
| Year | Property taxes | Tax assessment |
|---|---|---|
| 2025 | $7,739 +2.9% | $214,430 |
| 2024 | $7,524 +5.1% | $214,430 |
| 2023 | $7,160 | $214,430 |
| 2022 | $7,160 +0.9% | $214,430 +19.8% |
| 2021 | $7,094 | $179,010 |
| 2020 | $7,094 | $179,010 |
| 2019 | $7,094 | $179,010 |
| 2018 | $7,094 +2.4% | $179,010 |
| 2017 | $6,929 +1% | $179,010 -0.8% |
| 2016 | $6,862 +3% | $180,440 |
| 2015 | $6,660 +2.2% | $180,440 |
| 2014 | $6,516 +2% | $180,440 |
| 2013 | $6,388 +5.3% | $180,440 |
| 2012 | $6,068 -2.6% | $180,440 -13.4% |
| 2011 | $6,232 -0.4% | $208,420 |
| 2010 | $6,257 +5.6% | $208,420 |
| 2009 | $5,923 -6.1% | $208,420 |
| 2008 | $6,311 -8% | $208,420 |
| 2007 | $6,859 +35% | $208,420 +50.7% |
| 2006 | $5,079 +2.6% | $138,278 |
| 2005 | $4,949 +1.3% | $138,278 |
| 2004 | $4,885 +5.3% | $138,278 |
| 2003 | $4,638 | $138,278 |
Find assessor info on the county website
Neighborhood: 06066
Nearby homes
- $481,7003 bd3 ba2.2k sqft104 Irene Dr, Vernon, CT 06066Off Market
- $384,1004 bd1 ba1.8k sqft52 Marjorie Ln, Vernon, CT 06066Off Market
- $531,9005 bd3 ba2.4k sqft41 Marjorie Ln, Vernon, CT 06066Off Market
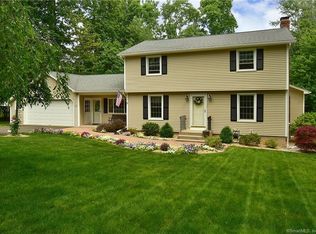
- $452,5003 bd2 ba1.8k sqft56 Marjorie Ln, Vernon, CT 06066Off Market
- $675,0002 bd3 ba4.6k sqft109 Irene Dr, Vernon, CT 06066Sold
- $426,3005 bd3 ba1.9k sqft105 Irene Dr, Vernon, CT 06066Off Market
- $444,0004 bd3 ba2.1k sqft44 Marjorie Ln, Vernon, CT 06066Off Market
- $489,0005 bd2 ba2.5k sqft96 Irene Dr, Vernon, CT 06066Off Market
Nearby schools
GreatSchools rating
- 6/10Center Road SchoolGrades: PK-5Distance: 0.9 mi
- 7/10Vernon Center Middle SchoolGrades: 6-8Distance: 1.1 mi
- 3/10Rockville High SchoolGrades: 9-12Distance: 1.2 mi
Schools provided by the listing agent
- High: Rockville
Source: Smart MLS. This data may not be complete. We recommend contacting the local school district to confirm school assignments for this home.
Sell for more on Zillow
Get a Zillow Showcase℠ listing at no additional cost and you could sell for .
$501,500
2% more
+$10,030
With Zillow Showcase(estimated)
$511,530
Sell for more on Zillow
Get a Zillow Showcase℠ listing at no additional cost and you could sell for .
$501,500
2% more
+$10,030
With Zillow Showcase(estimated)
$511,530
- Connecticut
- Tolland County
- Vernon
- 06066
- 53 Marjorie Lane
