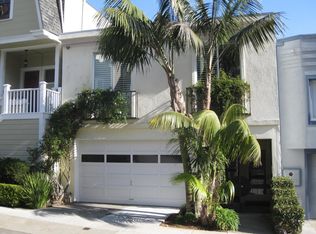
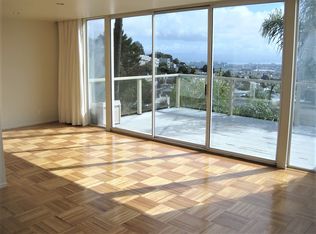
There is life on Mars. 53 Mars Street, between Corbett & 17th St. Please email or call/text show contact info to make an appointment for viewing. You may view additional photos of the home at: This property has spectacular panoramic San Francisco Bay, City and Twin Peaks views! Completely renovated 5 years ago, new kitchen and bath, refinished hardwood floors and new lighting. Conveniently located near the Castro and Cole Valley neighborhoods and UCSF, and close to great shops, restaurants and public transportation. Enjoy all the great amenities of urban living, while being hidden away from it all. The sweeping views from this charming Corona Heights top floor flat are incredible! The living room, dining room and kitchen open to a large, private deck with views of San Francisco Bay and Twin Peaks! This sunny, bright and spacious, (approx. 1200 sq.ft). is the top floor flat of a 2 unit bldg. It has hardwood floors, 4 skylights, a huge living room with a wood burning fireplace, newer bathroom with sink, cabinet, bath fixtures and lighting. The kitchen has custom maple cabinetry, neutral granite counters, newer stainless steel appliances; refrigerator with ice maker, gas stove, dishwasher, and microwave/hood over stove. The bedrooms are spacious enough for king size beds and the master bedroom has wooden plantation shutters, built-in bookcases and a large master closet. There is a coin op washer and dryer in the garage and 2 large designated basement storage spaces separate from the garage. 1 independent parking space with automatic garage door and remote control is available for $250/mo. but Zipcar is located less than 2 blocks away at Corbett/Hattie. The garden is planted with exotic tropicals and a gardener is included. A cat (only) would be considered with a deposit. Freshly painted, available now. * Panoramic Bay Views * Renovated 5 years ago * 2 Bedrooms * 1 Bathrooms * Formal Dining Room * Wood Burning Fireplace * Newer Stainless Steel Appliances * Gas Stove, Refrigerator with Ice Maker * Wooden Plantation Shutters * Built-in Bookcases * Sunny, Spacious & Warm * Refinished Hardwood floors * 4 Skylights * Contemporary * Laundry in Bldg * Top Floor Unit * Garaged Parking w/ Remote Control $250/mo. * Secure Building. Alarm Available Rent: $4850.00/mo. with garage or $4600/mo without garage Security Deposit 1.5 X monthly rent. Good Credit and Verifiable income required Available: Now Utils. Included: Water & Garbage Garage parking available $250/mo. Owner pays water, trash/recycyling. Tenant pays for PG&E
This property is not currently displayed as for sale or rent on Zillow. This may be different from what's on other websites or public sources.