Welcome to 53 Mary Ellen Lane, a beautifully renovated 3 bedroom, 2 full bath home offering stylish finishes, flexible living space, and exceptional indoor-outdoor living. Every detail has been thoughtfully updated, making this a truly move-in-ready home. Step inside to discover a bright, open-concept main level where the wall between the kitchen and living room has been removed to create an inviting space that’s perfect for everyday living and entertaining. The stunning kitchen features an oversized quartz island, brand-new stainless steel appliances, beautiful herringbone tile backsplash, abundant cabinetry, and plenty of natural light. Fresh interior and exterior paint, new flooring throughout, recessed lighting, and two fully renovated bathrooms give the home a fresh, modern feel. A convenient second-floor laundry hookup adds everyday functionality. Just a few steps down, the spacious family room is anchored by a striking floor-to-ceiling stone fireplace, creating the perfect place to relax or gather with family and friends. Continue to the finished basement, offering even more versatile living space—ideal for a game room, home gym, media room, or playroom—with additional storage to keep everything organized. Outside, enjoy the large, fully fenced backyard with a brand-new deck, perfect for entertaining, grilling, or simply enjoying the outdoors. Additional improvements include a newly painted exterior, charming covered front porch with wood posts, attached garage, and a new driveway with parking for two vehicles. Conveniently located within walking distance of the local elementary school and just minutes from shopping, dining, parks, and major commuter routes. This home offers the perfect combination of modern upgrades, timeless style, and functional living space. Simply unpack and enjoy.
Pending
$419,000
53 Mary Ellen Ln, Sicklerville, NJ 08081
3beds
1,716sqft
Single Family Residence
Built in 1979
0.25 Acres Lot
$-- Zestimate®
$244/sqft
$-- HOA
What's special
Additional storageStunning kitchenAttached garagePlenty of natural lightRecessed lightingTwo fully renovated bathroomsStylish finishes
- 72 days
- 137
- 1
Likely to sell faster than
Zillow last checked:
Listing updated:
Listed by:
zack duz 856-906-7515,
HomeSmart First Advantage Realty
Source: Bright MLS,MLS#: NJCD2121172
Facts & features
Interior
Bedrooms & bathrooms
- Bedrooms: 3
- Bathrooms: 2
- Full bathrooms: 2
- Main level bathrooms: 2
- Main level bedrooms: 3
Basement
- Area: 0
Heating
- Forced Air, Natural Gas
Cooling
- Central Air
Appliances
- Included: Disposal, Microwave, ENERGY STAR Qualified Refrigerator, ENERGY STAR Qualified Dishwasher, Electric Water Heater
Features
- Basement: Full,Finished
- Number of fireplaces: 1
- Fireplace features: Stone
Interior area
- Total structure area: 1,716
- Total interior livable area: 1,716 sqft
- Finished area above ground: 1,716
- Finished area below ground: 0
Property
Parking
- Total spaces: 1
- Parking features: Garage Faces Front, Attached, Driveway, On Street
- Attached garage spaces: 1
- Has uncovered spaces: Yes
Accessibility
- Accessibility features: None
Features
- Levels: One and One Half
- Stories: 1.5
- Patio & porch: Deck
- Exterior features: Sidewalks, Street Lights
- Pool features: None
- Fencing: Other
Lot
- Size: 0.25 Acres
- Dimensions: 124 x 125
- Features: Open Lot
Details
- Additional structures: Above Grade, Below Grade
- Parcel number: 151770200005
- Zoning: RES
- Special conditions: Standard
Construction
Type & style
- Home type: SingleFamily
- Architectural style: Colonial
- Property subtype: Single Family Residence
Materials
- Vinyl Siding
- Foundation: Block
- Roof: Pitched,Shingle
Condition
- New construction: No
- Year built: 1979
Utilities & green energy
- Sewer: Public Sewer
- Water: Public
Community & HOA
Community
- Subdivision: Dresden Downs
HOA
- Has HOA: No
Location
- Region: Sicklerville
- Municipality: GLOUCESTER TWP
Financial & listing details
- Price per square foot: $244/sqft
- Tax assessed value: $183,000
- Annual tax amount: $7,959
- Date on market: 7/16/2026
- Listing agreement: Exclusive Right To Sell
- Listing terms: Conventional,FHA 203(b),VA Loan
- Inclusions: Pool Table
- Ownership: Fee Simple
Estimated market value
Not available
Estimated sales range
Not available
Not available
Price history
| Date | Event | Price |
|---|---|---|
| 8/24/2026 | Pending sale | $419,000$244/sqft |
Source:  Bright MLS #NJCD2121172 Report a problem Bright MLS #NJCD2121172 Report a problem | ||
| 7/17/2026 | Listed for sale | $419,000+74.6%$244/sqft |
Source: Bright MLS #NJCD2121172 Report a problem | ||
| 8/18/2025 | Sold | $240,000+13.3%$140/sqft |
Source: Public Record Report a problem | ||
| 3/3/2019 | Listing removed | $211,900$123/sqft |
Source: CENTURY 21 Rauh & Johns #1002281410 Report a problem | ||
| 9/18/2018 | Price change | $211,900-1.4%$123/sqft |
Source: CENTURY 21 Rauh & Johns #1002281410 Report a problem | ||
| 8/22/2018 | Listed for sale | $214,900+138.8%$125/sqft |
Source: Century 21 Rauh & Johns #1002281410 Report a problem | ||
| 11/18/1997 | Sold | $90,000$52/sqft |
Source: Public Record Report a problem | ||
Public tax history
| Year | Property taxes | Tax assessment |
|---|---|---|
| 2025 | $7,648 +1.8% | $183,000 |
| 2024 | $7,514 -1.1% | $183,000 |
| 2023 | $7,598 +0.6% | $183,000 |
| 2022 | $7,551 +2.3% | $183,000 |
| 2021 | $7,384 +2.2% | $183,000 |
| 2020 | $7,227 +0.4% | $183,000 |
| 2019 | $7,199 | $183,000 |
| 2018 | $7,199 -3.5% | $183,000 |
| 2017 | $7,457 +7.7% | $183,000 -8.6% |
| 2016 | $6,925 +0.7% | $200,200 |
| 2015 | $6,879 +5.5% | $200,200 |
| 2014 | $6,519 +1.7% | $200,200 |
| 2013 | $6,406 +1.6% | $200,200 |
| 2012 | $6,304 +1.6% | $200,200 |
| 2011 | $6,204 +12.1% | $200,200 |
| 2010 | $5,532 +4.8% | $200,200 +96.9% |
| 2009 | $5,280 | $101,700 |
| 2008 | -- | $101,700 |
| 2007 | -- | $101,700 |
| 2006 | -- | $101,700 |
| 2005 | -- | $101,700 |
| 2004 | -- | $101,700 |
| 2003 | -- | $101,700 |
| 2002 | -- | $101,700 |
| 2001 | -- | $101,700 |
Find assessor info on the county website
Monthly payment
Est. payment
Payment breakdown
Explore the cost of this home by adjusting the details. Changes won't be saved.Climate risks
Neighborhood: 08081
Nearby schools
Schools provided by the listing agent
- High: Timber Creek
- District: Black Horse Pike Regional Schools
Source: Bright MLS. This data may not be complete. We recommend contacting the local school district to confirm school assignments for this home.
- $339,3003 bd1 ba1.7k sqft56 Mary Ellen Ln, Sicklerville, NJ 08081Off Market

- $390,9003 bd3 ba1.7k sqft57 Mary Ellen Ln, Sicklerville, NJ 08081Off Market

- $293,100-- bd-- ba1k sqft49 Mary Ellen Ln, Sicklerville, NJ 08081Off Market
- $380,7003 bd2 ba1.7k sqft62 Mary Ellen Ln, Sicklerville, NJ 08081Off Market
Similar homes
- $429,9004 bd3 ba1.9k sqft11 Mill Ct, Sicklerville, NJ 08081For Sale
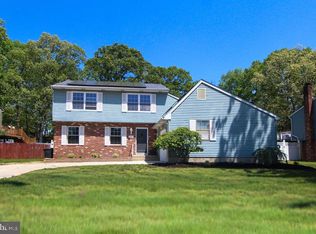
 MLS ID #NJCD2117470, Devin Dinofa, Keller Williams Realty - Moorestown. Bright MLS
 - $550,0003 bd3 ba1.9k sqft206 Jarvis Rd, Sicklerville, NJ 08081For Sale
 MLS ID #NJCD2124388, Eri Espinal, Keller Williams Real Estate Tri-County. Bright MLS
 - $334,9993 bd3 ba1.6k sqft138 Sickler Ct, Sicklerville, NJ 08081For Sale
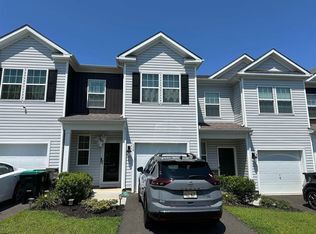
 MLS ID #610313, Tommy Harrell, KELLER WILLIAMS REALTY GRP. AC. SJSRMLS
 - $385,0003 bd4 ba1.8k sqft47 Village Green Ln, Sicklerville, NJ 08081For Sale
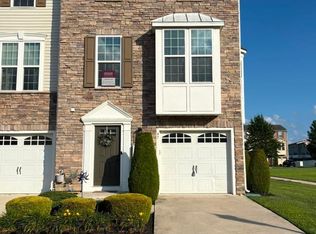 MLS ID #NJCD2123980, Dawn Minghetti, BHHS Fox & Roach-Marlton. Bright MLS
 - $459,5004 bd3 ba1.5k sqft216 Garfield Ave, Clementon, NJ 08021For SaleMLS ID #NJCD2125556, JUAN RODRIGUEZ CRUZ, Garden State Properties Group - Merchantville. Bright MLS
- $425,0003 bd2 ba1k sqft169 N Route 73, Berlin, NJ 08009For SaleMLS ID #NJCD2125404, Steven Hotz, Hotz Realty LLC. Bright MLS
- $379,9004 bd2 ba2k sqft40 Woodlane Dr, Blackwood, NJ 08012For SaleMLS ID #NJCD2123346, Mrs. Lisa Hyder, BHHS Fox & Roach-Mullica Hill South. Bright MLS
- $369,9003 bd1 ba1.3k sqft27 Temple Ave, Stratford, NJ 08084For SaleMLS ID #NJCD2119578, Bill Souders, BHHS Fox & Roach - Haddonfield. Bright MLS
- $369,9004 bd2 ba1.9k sqft434 E Maple Ave, Lindenwold, NJ 08021For SaleMLS ID #NJCD2107200, Bill Souders, BHHS Fox & Roach - Haddonfield. Bright MLS
- $349,9004 bd2 ba1.5k sqft10 E Batten Ave, Blackwood, NJ 08012For SaleMLS ID #NJCD2126720, Nicole Nicholson, Century 21 Nicholson. Bright MLS
- $378,4504 bd1 ba1.4k sqft76 Hiawatha Rd, Hi Nella, NJ 08083For SaleMLS ID #NJCD2125830, Kenneth Weidler, BHHS Fox & Roach-Washington-Gloucester. Bright MLS
- $399,0003 bd2 ba1.4k sqft7 Gloucester Ave, Somerdale, NJ 08083For SaleMLS ID #NJCD2110948, Gina Damiani, Real Broker, LLC. Bright MLS
- $389,9003 bd2 ba1.6k sqft3422 Palace Ct, Pennsauken, NJ 08109For SaleMLS ID #NJCD2122096, Catherine Colfver, Balsley-Losco Realtors. Bright MLS
- $389,9003 bd2 ba1.3k sqft293 Somerset Rd, Deptford, NJ 08096For SaleMLS ID #NJGL2077700, Daniel McCall, Weichert Realtors-Mullica Hill. Bright MLS
- $389,9003 bd2 ba1.4k sqft309 Washington Ave, Pitman, NJ 08071For SaleMLS ID #NJGL2075726, Jody McQuade, Home and Heart Realty. Bright MLS
- $449,9004 bd2 ba2.1k sqft1 Beechwood St, Turnersville, NJ 08012For SaleMLS ID #NJGL2077732, Jill Falcone, Coldwell Banker Argus Real Estate. Bright MLS
- $349,9003 bd2 ba1.7k sqft192 Bishop Ave, West Berlin, NJ 08091For SaleMLS ID #NJCD2121244, Wanda McIlvaine, BHHS Fox & Roach-Mullica Hill South. Bright MLS
- $399,0004 bd2 ba1.5k sqft201 Sumner St, Buena, NJ 08326For SaleMLS ID #NJAC2025772, LOUIS PETRINI, Collini Real Estate LLC. Bright MLS
- $299,0003 bd2 ba1.1k sqft21 Holly Rd, Clementon, NJ 08021For SaleMLS ID #NJCD2126026, Johnny Jones, Keller Williams Realty - Marlton. Bright MLS
- $359,5004 bd2 ba1.4k sqft518 Carver Ct, Lawnside, NJ 08045For SaleMLS ID #NJCD2126574, Erica Lacey, RE/MAX ONE Realty-Moorestown. Bright MLS
