Talk about IMPRESSIVE! This 4-bedroom, 3 FULL bath property is truly unique and makes awesome use of the 2,534 square feet! Let’s start with the spectacular primary bedroom! Truly a bedroom that feels like an escape! Main bedroom with 9 ft ceilings, walk in closet, attractive luxury vinyl plank flooring, recessed lighting. Attached to the bedroom is a 13x13 room with French doors that could be used as a sitting room/dressing room/office! The dressing room leads to a spacious 15x9 bathroom with a stunning walk-in tile shower with tile floor, good sized vanity, and jet tub. But wait, there’s more! Off of the sitting room is even a balcony to enjoy your morning coffee. Yes, that was all just in the primary bedroom! The main level features a 17x13 living room with attractive vinyl plank flooring, and stone wall accents. The living room/dining room/kitchen are all open so perfect for entertaining! The dining room has sliding glass doors that lead to the backyard. The kitchen, complete with a stainless-steel appliance package, has a tile backsplash, pull down sink faucet, good amount of cabinet space, and a gorgeous island with barn doors. A few steps down to the lower level, find a 19x11 family room. ALL the carpet (family room and 3 bedrooms) has been replaced in the last few months—and has a 15-year warranty! There is a FULL bath on the lower level—so sleek and modern with dark gray tile floors and awesome vanity. The back sun porch is a great flex space---need a “toy room”? Maybe an office? A home gym? Maybe a game room? The possibilities are endless. Also on the lower level is a laundry room with new flooring, and a 1 car attached garage. Working our way up, find 3 bedrooms with NEW carpet and good closet space. All bedrooms are really nice sizes! The exterior is just as amazing as the interior! Pavers and decorative brick work galore—font features brick fencing and a gorgeous brick arch. Front yard fish pond area with extensive stone work. There is a paver parking for a boat/car/etc. as well as backyard attractive paver work with NEW paver firepit. The back also has a stamped concrete patio, white vinyl fencing (fully fenced backyard). The backyard also has sizeable shed with a lean-to bar area. Really neat entertaining area! Gas heat, central air, and tankless hot water heater are all 3 years old! The electric bill could be crazy for a house this size—but with the solar panels—fixed payment of $144 a month. The Seller has made many improvements since their purchase, and have warranties ready to transfer to the new owner for windows, carpet, doors, HVAC, A/C, hot water heater, etc.! Lots of repairs made recently to make sure the home is "just perfect" for it's new owner! (List agent to provide further details/reports upon requst.) Home is in a quiet neighborhood not far from the Central Park Elementary School. Pennsville is located on the Delaware River. Public access to the river available for boating/fishing. Property is centrally located to Wilmington, DE (20 minutes), Philadelphia (40 minutes), Baltimore (2.5 hrs), and Jersey shore points (1.5 hours). Quick access to many major roadways of 295, Delaware Memorial Bridge, Commodore Barry Bridge, 295, NJ Turnpike. Property is located in a USDA approved area, so 100% available! Homes of this caliber don’t come up too often! Termite certification and Certificate of Occupancy are DONE, so ready for a quick closing!
Sold for $329,500
$329,500
53 Maryland Ave, Pennsville, NJ 08070
4beds
2,534sqft
Single Family Residence
Built in 1960
7,501 Square Feet Lot
$376,100 Zestimate®
$130/sqft
$3,053 Estimated rent
Home value
$376,100
$357,000 - $399,000
$3,053/mo
Zestimate® history
Owner options
List your home for rent
$3,053/mo
Rent Zestimate®
Find your next renter with Zillow Rental Manager. Plus, with online applications, you can quickly screen prospective tenants – for free.
$3,053/mo
Rent Zestimate®
Refinance and save
$2,496/mo
Est. payment
Refinancing to a lower rate could help reduce your monthly payments and save thousands over the life of the loan.
$2,496/mo
Est. payment
Explore your selling options
Work with a Zillow partner agent
Leverage their expertise and Zillow's premium Showcase listings to get your home seen by more buyers.
Get startedList with your own agent
Get your home in front of millions of buyers by listing it on Zillow.
Learn how to do itSell it yourself
Take full control of how buyers see your home on Zillow by listing For Sale by Owner (FSBO).
List your homeWhat's special
Commodore barry bridgeFrench doorsNew flooringAttractive vinyl plank flooringNew paver firepitBarn doorsJet tub
Zillow last checked:
Listing updated:
Listed by:
Tara Puitz 609-420-5821,
Mahoney Realty Pennsville, LLC
Bought with:
Michele Klem
Keller Williams Realty - Cherry Hill
Source: Bright MLS,MLS#: NJSA2007850
Facts & features
Interior
Bedrooms & bathrooms
- Bedrooms: 4
- Bathrooms: 3
- Full bathrooms: 3
Rooms
- Room types: Living Room, Dining Room, Sitting Room, Bedroom 2, Bedroom 3, Bedroom 4, Kitchen, Family Room, Bedroom 1, Sun/Florida Room, Laundry, Other, Bathroom 2, Primary Bathroom, Full Bath
Basement
- Area: 0
Heating
- Forced Air, Zoned, Natural Gas
Cooling
- Central Air, Ceiling Fan(s), Zoned, Electric, Natural Gas
Appliances
- Included: Microwave, Built-In Range, Dishwasher, Oven/Range - Electric, Refrigerator, Stainless Steel Appliance(s), Tankless Water Heater, Gas Water Heater
- Laundry: Lower Level, Laundry Room
Features
- Ceiling Fan(s), Dining Area, Primary Bath(s), Recessed Lighting, Bathroom - Stall Shower, Upgraded Countertops, Walk-In Closet(s), Attic, Combination Dining/Living, Crown Molding, Kitchen Island, Dry Wall, 9'+ Ceilings
- Flooring: Carpet, Luxury Vinyl, Tile/Brick
- Doors: Insulated
- Windows: Replacement
- Has basement: No
- Has fireplace: No
Interior area
- Total structure area: 2,534
- Total interior livable area: 2,534 sqft
- Finished area above ground: 2,534
- Finished area below ground: 0
Property
Parking
- Total spaces: 4
- Parking features: Garage Faces Front, Inside Entrance, Concrete, Attached, Driveway
- Attached garage spaces: 1
- Uncovered spaces: 3
- Details: Garage Sqft: 220
Accessibility
- Accessibility features: None
Features
- Levels: Multi/Split,Three
- Stories: 3
- Patio & porch: Deck, Patio, Porch
- Exterior features: Extensive Hardscape, Storage
- Pool features: None
- Fencing: Privacy,Vinyl
- Has view: Yes
- View description: Street
Lot
- Size: 7,501 Square Feet
- Dimensions: 75.00 x 100.00
- Features: Level, Rear Yard, Front Yard, Suburban
Details
- Additional structures: Above Grade, Below Grade, Outbuilding
- Parcel number: 090180500005
- Zoning: 02
- Special conditions: Standard
Construction
Type & style
- Home type: SingleFamily
- Property subtype: Single Family Residence
Materials
- Frame
- Foundation: Crawl Space
- Roof: Architectural Shingle
Condition
- Excellent
- New construction: No
- Year built: 1960
- Major remodel year: 2018
Utilities & green energy
- Electric: 200+ Amp Service, Circuit Breakers
- Sewer: Public Sewer
- Water: Public
- Utilities for property: Cable Connected
Community & HOA
Community
- Security: Security System
- Subdivision: Central Park
HOA
- Has HOA: No
Location
- Region: Pennsville
- Municipality: PENNSVILLE TWP
Financial & listing details
- Price per square foot: $130/sqft
- Tax assessed value: $252,100
- Annual tax amount: $11,984
- Date on market: 6/19/2023
- Listing agreement: Exclusive Right To Sell
- Listing terms: FHA,USDA Loan,VA Loan,Cash,Conventional
- Inclusions: Stainless Steel Appliance Package--refrigerator, Electric Range, Dishwasher, Microwave. Disposal. Shed.
- Exclusions: Washer / Dryer Are Excluded
- Ownership: Fee Simple
Price history
| Date | Event | Price |
|---|---|---|
| 9/19/2023 | Sold | $329,500-2.8%$130/sqft |
Source:  Bright MLS #NJSA2007850 Report a problem Bright MLS #NJSA2007850 Report a problem | ||
| 9/2/2023 | Pending sale | $339,000$134/sqft |
Source: Bright MLS #NJSA2007850 Report a problem | ||
| 8/21/2023 | Contingent | $339,000$134/sqft |
Source: Bright MLS #NJSA2007850 Report a problem | ||
| 8/11/2023 | Price change | $339,000-3.1%$134/sqft |
Source: Bright MLS #NJSA2007850 Report a problem | ||
| 7/22/2023 | Price change | $349,900-1.4%$138/sqft |
Source: Bright MLS #NJSA2007850 Report a problem | ||
| 7/13/2023 | Listed for sale | $355,000$140/sqft |
Source: Bright MLS #NJSA2007850 Report a problem | ||
| 6/26/2023 | Contingent | $355,000$140/sqft |
Source: Bright MLS #NJSA2007850 Report a problem | ||
| 6/19/2023 | Listed for sale | $355,000+70.7%$140/sqft |
Source: Bright MLS #NJSA2007850 Report a problem | ||
| 2/12/2018 | Sold | $208,000+149.1%$82/sqft |
Source: Public Record Report a problem | ||
| 10/3/2017 | Sold | $83,500-7.3%$33/sqft |
Source: Public Record Report a problem | ||
| 6/27/2017 | Listing removed | $90,100$36/sqft |
Source: Owners.com #7003392 Report a problem | ||
| 6/16/2017 | Listed for sale | $90,100-41.9%$36/sqft |
Source: Owners.com #7003392 Report a problem | ||
| 10/7/2004 | Sold | $155,000+40.9%$61/sqft |
Source: Public Record Report a problem | ||
| 1/11/2001 | Sold | $110,000$43/sqft |
Source: Public Record Report a problem | ||
Public tax history
| Year | Property taxes | Tax assessment |
|---|---|---|
| 2025 | $12,852 | $252,100 |
| 2024 | $12,852 +3.9% | $252,100 |
| 2023 | $12,373 +6.2% | $252,100 |
| 2022 | $11,655 +3.1% | $252,100 |
| 2021 | $11,302 +5.2% | $252,100 |
| 2020 | $10,742 +6.4% | $252,100 |
| 2019 | $10,095 | $252,100 |
| 2018 | $10,095 +1% | $252,100 |
| 2017 | $9,991 +13.9% | $252,100 |
| 2016 | $8,773 +2.7% | $252,100 |
| 2015 | $8,539 +0.7% | $252,100 |
| 2014 | $8,483 +3% | $252,100 |
| 2013 | $8,239 +5.6% | $252,100 |
| 2012 | $7,805 +1.7% | $252,100 |
| 2011 | $7,676 +8% | $252,100 |
| 2010 | $7,110 +13.5% | $252,100 +75.8% |
| 2009 | $6,267 | $143,400 |
| 2008 | -- | $143,400 +1.9% |
| 2007 | -- | $140,700 |
| 2006 | -- | $140,700 |
| 2005 | -- | $140,700 |
| 2004 | -- | $140,700 |
| 2003 | -- | $140,700 |
| 2002 | -- | $140,700 |
| 2001 | -- | $140,700 |
Find assessor info on the county website
Neighborhood: 08070
Nearby homes
- $270,7003 bd2 ba1.4k sqft55 Maryland Ave, Pennsville, NJ 08070Off Market
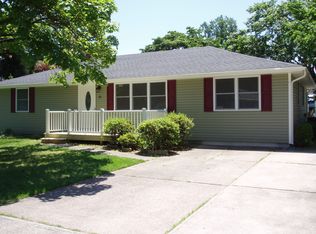
- $231,500-- bd-- ba1.8k sqft54 New Jersey Ave, Pennsville, NJ 08070Off Market
- $308,5003 bd3 ba1.9k sqft56 New Jersey Ave, Pennsville, NJ 08070Off Market
- $298,4003 bd2 ba1.6k sqft51 Maryland Ave, Pennsville, NJ 08070Off Market
- $319,6005 bd2 ba2.5k sqft54 Maryland Ave, Pennsville, NJ 08070Off Market
- $227,3003 bd1 ba1.4k sqft52 Maryland Ave, Pennsville, NJ 08070Off Market
- $206,000-- bd-- ba1.1k sqft56 Maryland Ave, Pennsville, NJ 08070Off Market
- $214,100-- bd-- ba1.7k sqft62 New Jersey Ave, Pennsville, NJ 08070Off Market
Nearby schools
GreatSchools rating
- 4/10Central Park Elementary SchoolGrades: K-3Distance: 0.1 mi
- 4/10Pennsville Middle SchoolGrades: 6-8Distance: 0.9 mi
- 3/10Pennsville Memorial High SchoolGrades: 9-12Distance: 0.9 mi
Schools provided by the listing agent
- Elementary: Penn Beach E.s.
- High: Pennsville Memorial H.s.
- District: Pennsville Township Public Schools
Source: Bright MLS. This data may not be complete. We recommend contacting the local school district to confirm school assignments for this home.
Get a cash offer in 3 minutes
Find out how much your home could sell for in as little as 3 minutes with a no-obligation cash offer.
Estimated market value
$376,100
Get a cash offer in 3 minutes
Find out how much your home could sell for in as little as 3 minutes with a no-obligation cash offer.
Estimated market value
$376,100
- New Jersey
- Salem County
- Pennsville
- 08070
- 53 Maryland Ave
Nearby cities
Nearby zip codes
Other Pennsville Topics
