Layout with a seamless flow throughout the main living areas. The spacious bedrooms provide flexibility for family, guests, or a home office. Full of charm and potential, this home presents an excellent opportunity to build equity with a little TLC and your own personal updates. Step outside to a fully fenced backyard featuring a patio, fire pit, storage shed, and plenty of space for entertaining, gardening, or pets. A large detached 2-car garage offers ample room for vehicles, storage, or a workshop. Conveniently located near local amenities, this property is being sold as-is and is ready for its next owner to make it their own.
Sold for $265,000
$265,000
53 Mazarin St, Springfield, MA 01151
4beds
940sqft
Single Family Residence
Built in 1935
5,837 Square Feet Lot
$281,900 Zestimate®
$282/sqft
$2,431 Estimated rent
Home value
$281,900
$268,000 - $296,000
$2,431/mo
Zestimate® history
Owner options
List your home for rent
$2,431/mo
Rent Zestimate®
Find your next renter with Zillow Rental Manager. Plus, with online applications, you can quickly screen prospective tenants – for free.
$2,431/mo
Rent Zestimate®
Refinance and save
$1,813/mo
Est. payment
Refinancing to a lower rate could help reduce your monthly payments and save thousands over the life of the loan.
$1,813/mo
Est. payment
Explore your selling options
Work with a Zillow partner agent
Leverage their expertise and Zillow's premium Showcase listings to get your home seen by more buyers.
Get startedList with your own agent
Get your home in front of millions of buyers by listing it on Zillow.
Learn how to do itSell it yourself
Take full control of how buyers see your home on Zillow by listing For Sale by Owner (FSBO).
List your homeWhat's special
Fire pitStorage shedFully fenced backyardSpacious bedrooms
Zillow last checked:
Listing updated:
Listed by:
The Denise DeSellier Team 413-531-8985,
Berkshire Hathaway HomeServices Realty Professionals 413-567-3361,
Rachel Yates 413-883-4069
Bought with:
Marlene Serrano
Mega Realty Services
Source: MLS PIN,MLS#: 73545666
Facts & features
Interior
Bedrooms & bathrooms
- Bedrooms: 4
- Bathrooms: 1
- Full bathrooms: 1
- Main level bedrooms: 2
Primary bedroom
- Features: Flooring - Hardwood
- Level: Main,First
- Area: 120.94
- Dimensions: 10.75 x 11.25
Bedroom 2
- Features: Flooring - Hardwood
- Level: Main,First
- Area: 112.75
- Dimensions: 10.25 x 11
Bedroom 3
- Features: Flooring - Wall to Wall Carpet
- Level: Second
- Area: 146.81
- Dimensions: 12.58 x 11.67
Bedroom 4
- Features: Flooring - Wall to Wall Carpet
- Level: Second
- Area: 143.89
- Dimensions: 12.33 x 11.67
Primary bathroom
- Features: No
Bathroom 1
- Features: Bathroom - Full, Flooring - Laminate
- Level: First
- Area: 37.78
- Dimensions: 6.67 x 5.67
Dining room
- Features: Flooring - Hardwood
- Level: Main,First
- Area: 145.44
- Dimensions: 14.67 x 9.92
Kitchen
- Features: Pantry
- Level: Main,First
- Area: 226.11
- Dimensions: 14.67 x 15.42
Living room
- Features: Flooring - Hardwood
- Level: Main,First
- Area: 161.33
- Dimensions: 14.67 x 11
Heating
- Steam, Natural Gas
Cooling
- Central Air
Appliances
- Included: Gas Water Heater, Water Heater, Range, Microwave, Refrigerator, Washer, Dryer
- Laundry: Electric Dryer Hookup, Washer Hookup, In Basement
Features
- Ceiling Fan(s), Sun Room
- Flooring: Vinyl, Carpet, Hardwood, Flooring - Wall to Wall Carpet
- Basement: Full,Interior Entry,Concrete
- Has fireplace: No
Interior area
- Total structure area: 940
- Total interior livable area: 940 sqft
- Finished area above ground: 940
Property
Parking
- Total spaces: 4
- Parking features: Detached, Paved Drive, Off Street
- Garage spaces: 2
- Uncovered spaces: 2
Features
- Patio & porch: Porch - Enclosed
- Exterior features: Porch - Enclosed, Storage
Lot
- Size: 5,837 Square Feet
Details
- Parcel number: S:08440 P:0078,2595186
- Zoning: R1
Construction
Type & style
- Home type: SingleFamily
- Architectural style: Bungalow
- Property subtype: Single Family Residence
Materials
- Frame
- Foundation: Block
- Roof: Shingle
Condition
- Year built: 1935
Utilities & green energy
- Electric: Circuit Breakers
- Sewer: Public Sewer
- Water: Public
- Utilities for property: for Electric Range, for Electric Dryer, Washer Hookup
Community & HOA
Community
- Features: Public Transportation, Shopping, Park, Golf, Medical Facility, Laundromat, Highway Access, House of Worship, Public School, University
HOA
- Has HOA: No
Location
- Region: Springfield
Financial & listing details
- Price per square foot: $282/sqft
- Tax assessed value: $220,600
- Annual tax amount: $3,459
- Date on market: 8/27/2026
- Listing terms: Estate Sale
Price history
| Date | Event | Price |
|---|---|---|
| 9/3/2026 | Sold | $265,000+2%$282/sqft |
Source: MLS PIN #73545666 Report a problem | ||
| 7/27/2026 | Pending sale | $259,900$276/sqft |
Source: MLS PIN #73545666 Report a problem | ||
| 7/25/2026 | Listing removed | $259,900$276/sqft |
Source: BHHS broker feed #73545666 Report a problem | ||
| 7/16/2026 | Pending sale | $259,900$276/sqft |
Source: MLS PIN #73545666 Report a problem | ||
| 7/8/2026 | Listed for sale | $259,900+120.3%$276/sqft |
Source: MLS PIN #73545666 Report a problem | ||
| 5/14/2008 | Sold | $118,000-18.6%$126/sqft |
Source: Public Record Report a problem | ||
| 2/19/2008 | Price change | $145,000+7.4%$154/sqft |
Source: Visual Tour #70618717 Report a problem | ||
| 10/12/2007 | Listed for sale | $135,000+117%$144/sqft |
Source: Visual Tour #70618717 Report a problem | ||
| 9/25/1998 | Sold | $62,200$66/sqft |
Source: Public Record Report a problem | ||
Public tax history
| Year | Property taxes | Tax assessment |
|---|---|---|
| 2025 | $3,459 +9.1% | $220,600 +11.8% |
| 2024 | $3,170 +5.1% | $197,400 +11.6% |
| 2023 | $3,016 +16.6% | $176,900 +28.7% |
| 2022 | $2,586 +2.1% | $137,400 +2.5% |
| 2021 | $2,534 -0.4% | $134,100 +5% |
| 2020 | $2,544 +4.1% | $127,700 +2.8% |
| 2019 | $2,444 +7.4% | $124,200 +7.4% |
| 2018 | $2,275 +4.6% | $115,600 +4.5% |
| 2017 | $2,174 +4.4% | $110,600 +4.4% |
| 2016 | $2,082 +4.5% | $105,900 +4.5% |
| 2015 | $1,993 +4.1% | $101,300 +4.3% |
| 2014 | $1,914 +1.1% | $97,100 +1% |
| 2013 | $1,894 -15.4% | $96,100 -14.9% |
| 2012 | $2,239 +4.9% | $112,900 +3.1% |
| 2011 | $2,134 -4.7% | $109,500 -4.6% |
| 2010 | $2,239 +7.2% | $114,800 -1.6% |
| 2009 | $2,088 +7% | $116,700 -4.1% |
| 2008 | $1,951 -2.5% | $121,700 -2.4% |
| 2007 | $2,000 +0.7% | $124,700 +6.8% |
| 2006 | $1,986 +9.6% | $116,800 +12.9% |
| 2005 | $1,812 +3.4% | $103,500 +12.1% |
| 2004 | $1,753 +7% | $92,300 +9.4% |
| 2003 | $1,638 +11.2% | $84,400 +13.9% |
| 2002 | $1,473 | $74,100 |
Find assessor info on the county website
Neighborhood: Indian Orchard
Nearby homes
- $273,0003 bd1 ba1.3k sqft47 Mazarin St, Springfield, MA 01151Off Market
- $219,2003 bd1 ba748 sqft59 Mazarin St, Springfield, MA 01151Off Market
- $326,0006 bd2 ba3k sqft158 Goodwin St, Springfield, MA 01151Sold
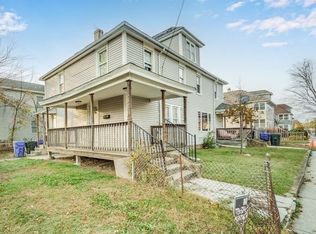
- $341,2003 bd2 ba-- sqft160 Goodwin St, Indian Orchard, MA 01151Off Market
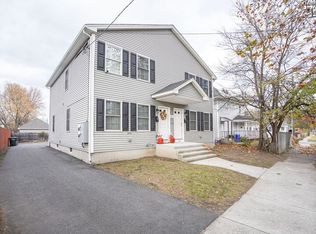
- $408,1004 bd3 ba2.8k sqft41-43 Mazarin St, Springfield, MA 01151Off Market
- $347,7004 bd2 ba2.7k sqft50-52 Mazarin St, Springfield, MA 01151Off Market
- $--2 bd1 ba-- sqft50-52 Mazarin St FLOOR 2, Indian Orchard, MA 01151Off Market
- $355,7004 bd2 ba2.2k sqft132 Goodwin St, Springfield, MA 01151Off Market
Nearby schools
GreatSchools rating
- 5/10Indian Orchard Elementary SchoolGrades: PK-5Distance: 0.1 mi
- 4/10John F Kennedy Middle SchoolGrades: 6-8Distance: 0.8 mi
- 1/10Springfield Public Day High SchoolGrades: 9-12Distance: 0.6 mi
Sell for more on Zillow
Get a Zillow Showcase℠ listing at no additional cost and you could sell for .
$281,900
2% more
+$5,638
With Zillow Showcase(estimated)
$287,538
Sell for more on Zillow
Get a Zillow Showcase℠ listing at no additional cost and you could sell for .
$281,900
2% more
+$5,638
With Zillow Showcase(estimated)
$287,538
