This exceptional Atherton estate sits on approximately 2.1 acres of magnificent grounds - a rare offering in a town where most homes occupy roughly one acre. Set beyond a private gated entrance & positioned well back from the street, a long driveway leads to the stately 1930s Tudor Revival residence with circular motor court & classic architectural details. The home spans approximately 5,970 square feet & offers 6 bedrooms plus an executive office, 4 full baths & 2 powder baths. Grand living spaces include a formal living room with soaring beam ceilings, fireplace & large picture windows that draw the surrounding landscape indoors. The refreshed kitchen features marble countertops, abundant cabinetry & top appliances. Luxurious primary suite with spacious updated bath. Towering oaks frame sweeping lawns, while a pool, spa & multiple terraces create inviting outdoor living & entertaining spaces. Located within Menlo Park school district & just minutes from Stanford University & major tech campuses including Meta, Google & Apple. Offered for the first time in more than 60 years, properties of this size & presence seldom become available, making this a true legacy offering for a discerning buyer seeking both privacy & permanence in one of Silicon Valley's most coveted settings.
Sold for $13,132,000
$13,132,000
53 McCormick Ln, Atherton, CA 94027
6beds
5,970sqft
Single Family Residence, Residential
Built in 1933
2.1 Acres Lot
$13,212,600 Zestimate®
$2,200/sqft
$7,606 Estimated rent
Home value
$13,212,600
$12.02M - $14.53M
$7,606/mo
Zestimate® history
Owner options
List your home for rent
$7,606/mo
Rent Zestimate®
Find your next renter with Zillow Rental Manager. Plus, with online applications, you can quickly screen prospective tenants – for free.
$7,606/mo
Rent Zestimate®
Refinance and save
$82,140/mo
Est. payment
Refinancing to a lower rate could help reduce your monthly payments and save thousands over the life of the loan.
$82,140/mo
Est. payment
Explore your selling options
Work with a Zillow partner agent
Leverage their expertise and Zillow's premium Showcase listings to get your home seen by more buyers.
Get startedList with your own agent
Get your home in front of millions of buyers by listing it on Zillow.
Learn how to do itSell it yourself
Take full control of how buyers see your home on Zillow by listing For Sale by Owner (FSBO).
List your homeWhat's special
Private gated entranceCircular motor courtClassic architectural detailsTop appliancesLong drivewayAbundant cabinetry
Zillow last checked:
Listing updated:
Listed by:
Billy McNair 01343603 650-862-3266,
Coldwell Banker Realty 650-324-4456,
Kelly Griggs 01812313 650-464-1965,
Coldwell Banker Realty
Bought with:
Kelly Griggs, 01812313
Coldwell Banker Realty
Source: MLSListings Inc,MLS#: ML82037725
Facts & features
Interior
Bedrooms & bathrooms
- Bedrooms: 6
- Bathrooms: 6
- Full bathrooms: 4
- 1/2 bathrooms: 2
Rooms
- Room types: Basement, Bonus Room, Laundry, Office, Utility Room
Bedroom
- Features: GroundFloorBedroom, PrimarySuiteRetreat, WalkinCloset
Bathroom
- Features: DoubleSinks, PrimaryStallShowers, ShowersoverTubs2plus, StallShower, Stone, Tile, UpdatedBaths, FullonGroundFloor, HalfonGroundFloor
Dining room
- Features: BreakfastBar, BreakfastNook, EatinKitchen, FormalDiningRoom
Family room
- Features: SeparateFamilyRoom
Kitchen
- Features: Countertop_Stone, ExhaustFan, Island, IslandwithSink, Pantry
Heating
- Central Forced Air Gas
Cooling
- None
Appliances
- Included: Gas Cooktop, Dishwasher, Exhaust Fan, Disposal, Range Hood, Double Oven, Refrigerator
- Laundry: Inside, In Utility Room
Features
- High Ceilings, Vaulted Ceiling(s), Open Beam Ceiling, Walk-In Closet(s)
- Flooring: Carpet, Hardwood, Stone, Tile
- Basement: Unfinished
- Number of fireplaces: 2
- Fireplace features: Living Room, Other Location
Interior area
- Total structure area: 5,970
- Total interior livable area: 5,970 sqft
Property
Parking
- Total spaces: 4
- Parking features: Attached, Carport, Covered, Electric Gate, Guest, Off Street, Oversized
- Attached garage spaces: 2
- Carport spaces: 2
- Covered spaces: 4
Features
- Stories: 2
- Patio & porch: Balcony/Patio
- Exterior features: Back Yard, Barbecue, Fire Pit
- Pool features: Heated, In Ground
- Spa features: Other
Lot
- Size: 2.1 Acres
- Features: Flag Lot, Level
Details
- Parcel number: 060220180
- Zoning: R1001A
- Special conditions: Standard
Construction
Type & style
- Home type: SingleFamily
- Architectural style: Traditional,Tudor
- Property subtype: Single Family Residence, Residential
Materials
- Foundation: Concrete Perimeter
- Roof: Wood
Condition
- New construction: No
- Year built: 1933
Utilities & green energy
- Gas: PublicUtilities
- Sewer: Public Sewer
- Water: Public
- Utilities for property: Public Utilities, Water Public
Community & HOA
Location
- Region: Atherton
Financial & listing details
- Price per square foot: $2,200/sqft
- Tax assessed value: $637,037
- Annual tax amount: $9,904
- Date on market: 3/9/2026
- Listing agreement: ExclusiveRightToSell
Price history
| Date | Event | Price |
|---|---|---|
| 4/9/2026 | Sold | $13,132,000-2.7%$2,200/sqft |
Source:  MLSListings Inc #ML82037725 Report a problem MLSListings Inc #ML82037725 Report a problem | ||
| 3/31/2026 | Pending sale | $13,498,000$2,261/sqft |
Source: MLSListings Inc #ML82037725 Report a problem | ||
| 3/28/2026 | Listed for sale | $13,498,000$2,261/sqft |
Source: MLSListings Inc #ML82037725 Report a problem | ||
Public tax history
| Year | Property taxes | Tax assessment |
|---|---|---|
| 2025 | $9,904 +2.9% | $637,037 +2% |
| 2024 | $9,625 +2.6% | $624,548 +2% |
| 2023 | $9,381 +2.6% | $612,303 +2% |
| 2022 | $9,140 +4% | $600,298 +2% |
| 2021 | $8,791 +1.4% | $588,529 +1% |
| 2020 | $8,671 +1.5% | $582,496 +2% |
| 2019 | $8,539 +2.9% | $571,075 +2% |
| 2018 | $8,296 -8.7% | $559,878 +2% |
| 2017 | $9,087 +4.1% | $548,901 +2% |
| 2016 | $8,731 +3.9% | $538,139 +1.5% |
| 2015 | $8,402 | $530,057 +2% |
| 2014 | $8,402 | $519,675 +0.5% |
| 2013 | -- | $517,328 +2% |
| 2012 | -- | $507,185 |
| 2011 | -- | $507,185 +2.8% |
| 2010 | -- | $493,526 -0.2% |
| 2009 | -- | $494,699 +2% |
| 2008 | -- | $485,000 +2% |
| 2007 | -- | $475,491 +2% |
| 2006 | -- | $466,169 |
| 2005 | -- | $466,169 +4% |
| 2004 | -- | $448,069 +1.9% |
| 2003 | -- | $439,858 +2% |
| 2002 | -- | $431,234 +2% |
| 2001 | -- | $422,779 +2% |
| 2000 | -- | $414,490 |
Find assessor info on the county website
Neighborhood: 94027
Nearby homes
- $9,929,7004 bd3 ba3.1k sqft133 Burns Ave, Atherton, CA 94027Off Market
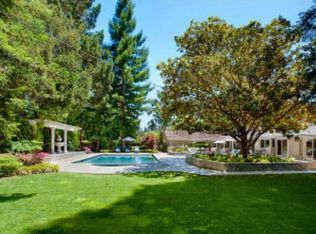
- $7,920,9007 bd5 ba4.2k sqft49 McCormick Ln, Atherton, CA 94027Off Market
- $7,202,1004 bd3 ba3.6k sqft41 McCormick Ln, Atherton, CA 94027Off Market
- $2,667,700-- bd-- ba-- sqft41 McCormick Ln, Atherton, CA 94027Off Market
- $9,138,3005 bd6 ba6.1k sqft98 Virginia Ln, Atherton, CA 94027Off Market
- $6,828,4003 bd3 ba2.9k sqft90 Virginia Ln, Atherton, CA 94027Off Market
- $8,355,0006 bd5 ba3.8k sqft65 McCormick Ln, Atherton, CA 94027Off Market
- $16,012,9005 bd8 ba7.6k sqft35 McCormick Ln, Atherton, CA 94027Off Market
Nearby schools
GreatSchools rating
- 9/10Encinal Elementary SchoolGrades: K-5Distance: 0.5 mi
- 9/10Hillview Middle SchoolGrades: 6-8Distance: 1.8 mi
- 8/10Menlo-Atherton High SchoolGrades: 9-12Distance: 1.1 mi
Schools provided by the listing agent
- Elementary: EncinalElementary_2
- Middle: HillviewMiddle_1
- High: MenloAthertonHigh
- District: MenloParkCityElementary
Source: MLSListings Inc. This data may not be complete. We recommend contacting the local school district to confirm school assignments for this home.
Get a cash offer in 3 minutes
Find out how much your home could sell for in as little as 3 minutes with a no-obligation cash offer.
Estimated market value
$13,212,600
Get a cash offer in 3 minutes
Find out how much your home could sell for in as little as 3 minutes with a no-obligation cash offer.
Estimated market value
$13,212,600
- California
- San Mateo County
- Atherton
- 94027
- 53 McCormick Ln
Nearby cities
Nearby zip codes
Other Atherton Topics
