Welcome to this stunning end-unit townhouse, built in 2005 boasting 1,824 sq. ft. of stylish living space. One and a half-story layout with three bedrooms—including a main-floor large primary suite and walk-in closet.
Step inside to discover lovely hardwood and ceramic tile floors downstairs and a soaring vaulted living room ceiling that opens seamlessly to the kitchen and dining area. The kitchen dazzles with stainless steel appliances, built-in microwave, refrigerator, granite countertops, beautiful stone backsplash, custom knobs, pulls, cover plates, breakfast bar, and dining area. The luxurious primary suite is conveniently located on the first floor, featuring new wallpaper, elegant mirror, dual sinks, spacious shower, and relaxing whirlpool tub complemented by a spacious walk-in closet. Updated half bath and laundry room feature built-in cabinets and folding rack. Washer and dryer to remain. The stairs are designed from beautiful hardwood and upstairs boast two generously sized guest bedrooms that share a Jack-and-Jill bath. Enjoy added privacy on the covered, enclosed patio-sun room—one of the few units with an enclosed outdoor living space. Cozy up indoors with the marble gas-log fireplace. For parking take advantage of the attached 2-car garage and extra spaces in front on the patio-sun room. Nestled on an end unit in Meadow Creek Townhouses. HOA dues of $80.00 per month include paint and repair of exterior building surfaces, including the roof, and maintenance of lawn. Stylish, practical, conveniently located to 220 and Airline Drive, Move-in ready—don’t miss your chance to call this charming townhouse your new home!
Sold
Price Unknown
53 Meadow Creek Dr, Bossier City, LA 71111
3beds
1,824sqft
Townhouse
Built in 2005
2,090 Square Feet Lot
$254,100 Zestimate®
$--/sqft
$1,935 Estimated rent
Home value
$254,100
$221,000 - $290,000
$1,935/mo
Zestimate® history
Owner options
List your home for rent
$1,935/mo
Rent Zestimate®
Find your next renter with Zillow Rental Manager. Plus, with online applications, you can quickly screen prospective tenants – for free.
$1,935/mo
Rent Zestimate®
Refinance and save
$80/mo
Est. payment
Refinancing to a lower rate could help reduce your monthly payments and save thousands over the life of the loan.
$80/mo
Est. payment
Explore your selling options
Work with a Zillow partner agent
Leverage their expertise and Zillow's premium Showcase listings to get your home seen by more buyers.
Get startedList with your own agent
Get your home in front of millions of buyers by listing it on Zillow.
Learn how to do itSell it yourself
Take full control of how buyers see your home on Zillow by listing For Sale by Owner (FSBO).
List your homeWhat's special
End-unit townhouseBeautiful stone backsplashGranite countertopsUpdated half bathSpacious walk-in closetLuxurious primary suiteEnclosed patio-sun room
Zillow last checked:
Listing updated:
Listed by:
Debbie Hynes 0995701800 318-868-3600,
Century 21 Elite 318-868-3600
Bought with:
Tracy Thomas
Century 21 United
Source: NTREIS,MLS#: 21035965
Facts & features
Interior
Bedrooms & bathrooms
- Bedrooms: 3
- Bathrooms: 3
- Full bathrooms: 2
- 1/2 bathrooms: 1
Primary bedroom
- Features: Built-in Features, Ceiling Fan(s), Dual Sinks, En Suite Bathroom, Jetted Tub, Separate Shower, Walk-In Closet(s)
- Level: First
- Dimensions: 14 x 14
Bedroom
- Features: Ceiling Fan(s), Walk-In Closet(s)
- Level: Second
- Dimensions: 13 x 14
Bedroom
- Features: Ceiling Fan(s), Walk-In Closet(s)
- Level: Second
- Dimensions: 13 x 14
Primary bathroom
- Features: Built-in Features, Dual Sinks, En Suite Bathroom, Jetted Tub, Separate Shower
- Level: First
- Dimensions: 14 x 9
Other
- Features: Built-in Features, Dual Sinks, Granite Counters, Jack and Jill Bath
- Level: Second
- Dimensions: 10 x 10
Half bath
- Level: First
- Dimensions: 6 x 3
Kitchen
- Features: Breakfast Bar, Built-in Features, Dual Sinks, Eat-in Kitchen, Granite Counters, Pantry
- Level: First
- Dimensions: 22 x 10
Living room
- Features: Ceiling Fan(s), Fireplace
- Level: First
- Dimensions: 20 x 12
Utility room
- Features: Built-in Features, Utility Room
- Level: First
- Dimensions: 6 x 5
Heating
- Central, Electric, Fireplace(s)
Cooling
- Central Air, Ceiling Fan(s), Electric
Appliances
- Included: Dishwasher, Electric Oven, Electric Range, Disposal, Microwave, Refrigerator
- Laundry: Washer Hookup, Electric Dryer Hookup, Laundry in Utility Room
Features
- Built-in Features, Eat-in Kitchen, Granite Counters, High Speed Internet, Open Floorplan, Pantry, Cable TV, Vaulted Ceiling(s), Natural Woodwork, Walk-In Closet(s)
- Flooring: Carpet, Ceramic Tile, Hardwood, Wood
- Has basement: No
- Number of fireplaces: 1
- Fireplace features: Den, Gas Log, Living Room, Propane, Stone
Interior area
- Total interior livable area: 1,824 sqft
Property
Parking
- Total spaces: 2
- Parking features: Additional Parking, Concrete, Garage, Garage Door Opener, Paved
- Attached garage spaces: 2
Accessibility
- Accessibility features: Accessible Bedroom
Features
- Levels: Two
- Stories: 2
- Patio & porch: Enclosed, Covered
- Pool features: None
Lot
- Size: 2,090 Square Feet
- Features: Corner Lot
Details
- Parcel number: 135706
Construction
Type & style
- Home type: Townhouse
- Architectural style: Traditional
- Property subtype: Townhouse
- Attached to another structure: Yes
Materials
- Brick
- Foundation: Slab
- Roof: Composition
Condition
- Year built: 2005
Utilities & green energy
- Sewer: Public Sewer
- Water: Public
- Utilities for property: Sewer Available, Water Available, Cable Available
Community & HOA
Community
- Security: Carbon Monoxide Detector(s), Smoke Detector(s)
- Subdivision: Meadow Crk Twnhses 04
HOA
- Has HOA: Yes
- Amenities included: Maintenance Front Yard
- Services included: Maintenance Grounds, Maintenance Structure, Trash, Water
- HOA fee: $80 monthly
- HOA name: Meadow Creek Townhouses
- HOA phone: 000-000-0000
Location
- Region: Bossier City
Financial & listing details
- Tax assessed value: $199,407
- Annual tax amount: $1,992
- Date on market: 8/21/2025
- Cumulative days on market: 29 days
- Listing terms: Cash,Conventional,FHA,VA Loan
Price history
| Date | Event | Price |
|---|---|---|
| 11/14/2025 | Sold | -- |
Source: NTREIS #21035965 Report a problem | ||
| 10/13/2025 | Pending sale | $249,900$137/sqft |
Source: NTREIS #21035965 Report a problem | ||
| 9/19/2025 | Contingent | $249,900$137/sqft |
Source: NTREIS #21035965 Report a problem | ||
| 8/21/2025 | Listed for sale | $249,900+11.1%$137/sqft |
Source: NTREIS #21035965 Report a problem | ||
| 12/1/2022 | Sold | -- |
Source: NTREIS #20180264 Report a problem | ||
| 11/11/2022 | Pending sale | $225,000$123/sqft |
Source: NTREIS #20180264 Report a problem | ||
| 10/30/2022 | Contingent | $225,000$123/sqft |
Source: NTREIS #20180264 Report a problem | ||
| 10/14/2022 | Listed for sale | $225,000$123/sqft |
Source: NTREIS #20180264 Report a problem | ||
| 10/8/2022 | Contingent | $225,000$123/sqft |
Source: NTREIS #20180264 Report a problem | ||
| 10/6/2022 | Listed for sale | $225,000$123/sqft |
Source: NTREIS #20180264 Report a problem | ||
| 11/30/2005 | Sold | -- |
Source: Public Record Report a problem | ||
Public tax history
| Year | Property taxes | Tax assessment |
|---|---|---|
| 2025 | $2,396 -1% | $19,941 |
| 2024 | $2,421 -5.9% | $19,941 +1% |
| 2023 | $2,574 +46.4% | $19,750 |
| 2022 | $1,758 | $19,750 |
| 2021 | $1,758 | $19,750 |
| 2020 | $1,758 +4.7% | $19,750 +4.6% |
| 2019 | $1,678 -32.8% | $18,880 |
| 2018 | $2,496 +465.9% | $18,880 |
| 2017 | $441 +1.9% | $18,880 |
| 2016 | $433 | $18,880 -1% |
| 2015 | $433 -0.3% | $19,070 |
| 2014 | $434 -80.7% | $19,070 |
| 2013 | $2,243 | $19,070 |
| 2012 | $2,243 +0.2% | $19,070 -1% |
| 2011 | $2,238 +1% | $19,260 |
| 2010 | $2,216 | $19,260 |
Find assessor info on the county website
Neighborhood: 71111
Nearby homes
- $266,4003 bd3 ba1.7k sqft54 Meadow Creek Dr, Bossier City, LA 71111Off Market
- $--1 bd1 ba1k sqft52 Meadow Creek Dr, Bossier City, LA 71111Sold
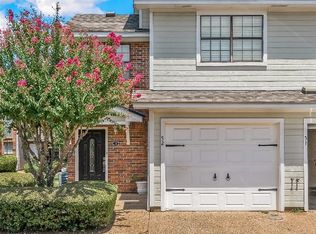
- $144,1002 bd2 ba1.1k sqft51 Meadow Creek Dr, Bossier City, LA 71111Off Market

- $145,6003 bd2 ba1.3k sqft43 Meadow Creek Dr, Bossier City, LA 71111Off Market
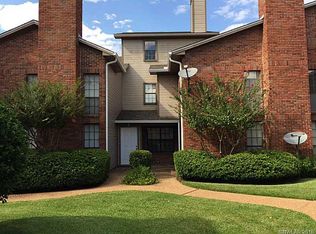
- $237,1003 bd2 ba2k sqft27 Meadow Creek Dr, Bossier City, LA 71111Off Market
- $126,6002 bd2 ba1k sqft45 Meadow Creek Dr, Bossier City, LA 71111Off Market
- $227,2003 bd3 ba2k sqft23 Meadow Creek Dr, Bossier City, LA 71111Off Market
- $116,8002 bd1 ba899 sqft3111 Airline Dr #41, Bossier City, LA 71111Off Market
Nearby schools
GreatSchools rating
- 7/10Apollo Elementary SchoolGrades: PK-5Distance: 0.9 mi
- 8/10Airline High SchoolGrades: 8-12Distance: 0.6 mi
- 6/10Greenacres Middle SchoolGrades: 6-8Distance: 1.4 mi
Schools provided by the listing agent
- Elementary: Bossier ISD schools
- Middle: Bossier ISD schools
- High: Bossier ISD schools
- District: Bossier PSB
Source: NTREIS. This data may not be complete. We recommend contacting the local school district to confirm school assignments for this home.
Sell for more on Zillow
Get a Zillow Showcase℠ listing at no additional cost and you could sell for .
$254,100
2% more
+$5,082
With Zillow Showcase(estimated)
$259,182
- Louisiana
- Bossier Parish
- Bossier City
- 71111
- 53 Meadow Creek Dr
