Schedule your appointment right now! This 3 bedroom 2 bath 1425 sq ft home is located in The Meadows of Barbourville and won't be on the market long. The home has been well maintained and offers the perfect blend of comfort and convenience. The roof was replaced in 2023. The primary bath was remodeled, new appliances, new flooring in the bedrooms and new back deck. There is a 8x12 storage building and privacy fence in the backyard. Great neighborhood and convenient to Walmart, restaurants, hospital, and schools. Schedule today!
Sold for $197,000
$197,000
53 Meadow Trl, Barbourville, KY 40906
3beds
1,425sqft
Single Family Residence
Built in 2005
5,662 Square Feet Lot
$203,900 Zestimate®
$138/sqft
$1,592 Estimated rent
Home value
$203,900
Estimated sales range
Not available
$1,592/mo
Zestimate® history
Owner options
List your home for rent
$1,592/mo
Rent Zestimate®
Find your next renter with Zillow Rental Manager. Plus, with online applications, you can quickly screen prospective tenants – for free.
$1,592/mo
Rent Zestimate®
Refinance and save
$1,292/mo
Est. payment
Refinancing to a lower rate could help reduce your monthly payments and save thousands over the life of the loan.
$1,292/mo
Est. payment
Explore your selling options
Work with a Zillow partner agent
Leverage their expertise and Zillow's premium Showcase listings to get your home seen by more buyers.
Get startedList with your own agent
Get your home in front of millions of buyers by listing it on Zillow.
Learn how to do itSell it yourself
Take full control of how buyers see your home on Zillow by listing For Sale by Owner (FSBO).
List your homeWhat's special
Privacy fenceNew back deckNew appliances
Zillow last checked:
Listing updated:
Listed by:
Marcella Walker,
WEICHERT REALTORS - Ford Brothers
Bought with:
Alisha Burton, 284325
CENTURY 21 Advantage Realty
Source: Imagine MLS,MLS#: 25014676
Facts & features
Interior
Bedrooms & bathrooms
- Bedrooms: 3
- Bathrooms: 2
- Full bathrooms: 2
Primary bedroom
- Level: First
Bedroom 1
- Level: First
Bedroom 2
- Level: First
Bathroom 1
- Description: Full Bath
- Level: First
Bathroom 2
- Description: Full Bath
- Level: First
Kitchen
- Level: First
Living room
- Level: First
Utility room
- Level: First
Heating
- Electric
Cooling
- Electric
Appliances
- Included: Refrigerator, Range
- Laundry: Electric Dryer Hookup, Washer Hookup
Features
- Entrance Foyer, Walk-In Closet(s), Ceiling Fan(s)
- Flooring: Laminate
- Windows: Blinds
- Has basement: No
- Has fireplace: No
Interior area
- Total structure area: 1,425
- Total interior livable area: 1,425 sqft
- Finished area above ground: 1,425
- Finished area below ground: 0
Property
Parking
- Total spaces: 1
- Parking features: Garage Faces Front
- Garage spaces: 1
Features
- Levels: One
- Patio & porch: Deck, Porch
- Fencing: Privacy
- Has view: Yes
- View description: Rural, Trees/Woods, Mountain(s), Neighborhood
Lot
- Size: 5,662 Square Feet
Details
- Additional structures: Shed(s)
- Parcel number: 1074003073.04
Construction
Type & style
- Home type: SingleFamily
- Property subtype: Single Family Residence
Materials
- Brick Veneer, Vinyl Siding
- Foundation: Block
- Roof: Shingle
Condition
- New construction: No
- Year built: 2005
Utilities & green energy
- Sewer: Public Sewer
- Water: Public
- Utilities for property: Electricity Connected, Sewer Connected, Water Connected
Community & HOA
Community
- Subdivision: The Meadows
Location
- Region: Barbourville
Financial & listing details
- Price per square foot: $138/sqft
- Date on market: 7/8/2025
Price history
| Date | Event | Price |
|---|---|---|
| 8/15/2025 | Sold | $197,000-1%$138/sqft |
Source:  Imagine MLS #25014676 Report a problem Imagine MLS #25014676 Report a problem | ||
| 7/16/2025 | Contingent | $199,000$140/sqft |
Source: Imagine MLS #25014676 Report a problem | ||
| 7/8/2025 | Listed for sale | $199,000$140/sqft |
Source: Imagine MLS #25014676 Report a problem | ||
Public tax history
Tax history is unavailable.
Neighborhood: 40906
Nearby homes
- $197,000-- bd-- ba1.4k sqft53 The Meadow Trl, Barbourville, KY 40906Sold
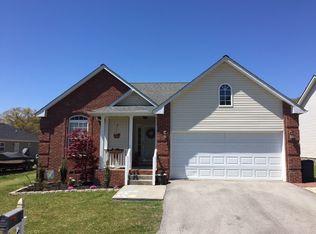
- $214,9003 bd2 ba1.3k sqft61 The Meadow Trl, Barbourville, KY 40906Off Market
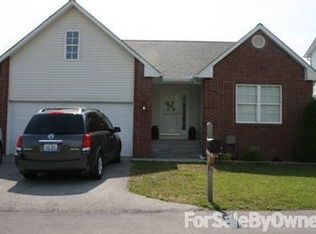
- $25,00010,018.8 Square FeetLOT Forteen Meadows Trl, Barbourville, KY 40906Lot/Land
- $10,0004,356 Square FeetLOT Thirteen Meadow Trl, Barbourville, KY 40906Lot/Land
- $210,4004 bd3 ba1.6k sqft101 Meadow Trl, Barbourville, KY 40906Off Market
- $223,4003 bd2 ba1.7k sqft80 The Meadow Trl, Barbourville, KY 40906Off Market
- $170,0003 bd2 ba1.4k sqft963 Stephen Trace Rd, Barbourville, KY 40906Off Market
- $25,00010,018.8 Square FeetLOT Eleven Meadows Trl, Barbourville, KY 40906Lot/Land
Nearby schools
GreatSchools rating
- 8/10Central Elementary SchoolGrades: PK-5Distance: 1.5 mi
- 7/10Knox County Middle SchoolGrades: 6-8Distance: 2.8 mi
- NAKnox Appalachian SchoolGrades: 5-12Distance: 0.6 mi
Schools provided by the listing agent
- Elementary: Central Elementary
- Middle: Knox
- High: Knox Central
Source: Imagine MLS. This data may not be complete. We recommend contacting the local school district to confirm school assignments for this home.


Get pre-qualified for a loan
At Zillow Home Loans, we can pre-qualify you in as little as 5 minutes with no impact to your credit score.An equal housing lender. NMLS #10287.
- Kentucky
- Knox County
- Bimble
- 40906
- 53 Meadow Trl
Nearby cities
Nearby zip codes
Other Bimble Topics
