**Charming 4-Bedroom Home in Waltham Woods, Shamong!** Welcome to this updated 4-bedroom, 2.5-bathroom home with Office, nestled in the sought-after Waltham Woods neighborhood of Shamong Township. Offering a perfect combination of modern upgrades and classic charm, this property is ready to impress. With 4 nice-sized bedrooms, a first-floor office, and 2.5 bathrooms, this home provides plenty of space for both work and relaxation. Recent updates include a New Roof, New Gas Hot Water Heater, and a New High-Efficiency 2-zone Lennox Heating system equipped with a humidifier and 5-inch filters for optimal comfort. Modern Conveniences include the ease of smart switches for exterior lighting and the added security of an exterior camera system. The large Eat-In kitchen features a breakfast bar, 2 spacious pantries, and ample storage. New carpet throughout the home creates a fresh and inviting atmosphere. Two attics and a full, large unfinished basement provide an abundance of storage space with potential for customization. Outdoor Living includes a Deck, Fenced backyard and a Shed. Sitting on almost 1 acre, the property line extends beyond the fence, providing additional space for outdoor activities. This home is perfect for those seeking comfort, style, and convenience. With its modern upgrades and versatile living spaces, this property won’t last long. **Schedule your tour today to experience all that this home has to offer!**
Sold for $640,000
$640,000
53 Meetinghouse Ct, Shamong, NJ 08088
4beds
2,986sqft
Single Family Residence
Built in 1988
0.95 Acres Lot
$664,000 Zestimate®
$214/sqft
$4,477 Estimated rent
Home value
$664,000
$598,000 - $737,000
$4,477/mo
Zestimate® history
Owner options
List your home for rent
$4,477/mo
Rent Zestimate®
Find your next renter with Zillow Rental Manager. Plus, with online applications, you can quickly screen prospective tenants – for free.
$4,477/mo
Rent Zestimate®
Refinance and save
$4,536/mo
Est. payment
Refinancing to a lower rate could help reduce your monthly payments and save thousands over the life of the loan.
$4,536/mo
Est. payment
Explore your selling options
Work with a Zillow partner agent
Leverage their expertise and Zillow's premium Showcase listings to get your home seen by more buyers.
Get startedList with your own agent
Get your home in front of millions of buyers by listing it on Zillow.
Learn how to do itSell it yourself
Take full control of how buyers see your home on Zillow by listing For Sale by Owner (FSBO).
List your homeWhat's special
Large eat-in kitchenNew carpetFirst-floor officeFull large unfinished basementFenced backyardTwo atticsBreakfast bar
Zillow last checked:
Listing updated:
Listed by:
Robert Greenblatt 856-296-4131,
Weichert Realtors - Moorestown
Bought with:
Cathy Hartman, 673471
Better Homes and Gardens Real Estate Maturo
Source: Bright MLS,MLS#: NJBL2079276
Facts & features
Interior
Bedrooms & bathrooms
- Bedrooms: 4
- Bathrooms: 3
- Full bathrooms: 2
- 1/2 bathrooms: 1
- Main level bathrooms: 1
Rooms
- Room types: Dining Room, Primary Bedroom, Bedroom 2, Bedroom 3, Bedroom 4, Kitchen, Family Room, Basement, Foyer, Laundry, Office, Utility Room, Bonus Room
Primary bedroom
- Features: Walk-In Closet(s)
- Level: Upper
- Area: 224 Square Feet
- Dimensions: 16 x 14
Bedroom 2
- Level: Upper
- Area: 168 Square Feet
- Dimensions: 14 x 12
Bedroom 3
- Level: Upper
- Area: 154 Square Feet
- Dimensions: 14 x 11
Bedroom 4
- Level: Upper
- Area: 154 Square Feet
- Dimensions: 14 x 11
Basement
- Level: Lower
- Area: 504 Square Feet
- Dimensions: 24 x 21
Bonus room
- Level: Lower
- Area: 180 Square Feet
- Dimensions: 18 x 10
Dining room
- Level: Main
- Area: 180 Square Feet
- Dimensions: 15 x 12
Family room
- Features: Fireplace - Wood Burning
- Level: Main
- Area: 300 Square Feet
- Dimensions: 20 x 15
Foyer
- Level: Main
- Area: 60 Square Feet
- Dimensions: 10 x 6
Kitchen
- Level: Main
- Area: 286 Square Feet
- Dimensions: 22 x 13
Laundry
- Level: Main
- Area: 112 Square Feet
- Dimensions: 14 x 8
Office
- Level: Main
- Area: 187 Square Feet
- Dimensions: 17 x 11
Utility room
- Level: Lower
- Area: 120 Square Feet
- Dimensions: 24 x 5
Heating
- Forced Air, Zoned, Natural Gas
Cooling
- Central Air, Electric
Appliances
- Included: Microwave, Built-In Range, Trash Compactor, Dishwasher, Oven, Gas Water Heater
- Laundry: Main Level, Laundry Room
Features
- Attic, Ceiling Fan(s), Floor Plan - Traditional, Formal/Separate Dining Room, Kitchen - Table Space, Pantry, Primary Bath(s), Recessed Lighting, Walk-In Closet(s), Dry Wall
- Flooring: Hardwood, Luxury Vinyl, Carpet, Wood
- Basement: Full,Partially Finished
- Number of fireplaces: 1
- Fireplace features: Brick, Wood Burning
Interior area
- Total structure area: 3,490
- Total interior livable area: 2,986 sqft
- Finished area above ground: 2,806
- Finished area below ground: 180
Property
Parking
- Total spaces: 6
- Parking features: Garage Faces Side, Garage Door Opener, Oversized, Crushed Stone, Attached, Driveway
- Attached garage spaces: 2
- Uncovered spaces: 4
Accessibility
- Accessibility features: None
Features
- Levels: Two
- Stories: 2
- Pool features: None
- Fencing: Full,Wood
Lot
- Size: 0.95 Acres
Details
- Additional structures: Above Grade, Below Grade
- Parcel number: 3200023 1300005
- Zoning: RD-3
- Special conditions: Standard
Construction
Type & style
- Home type: SingleFamily
- Architectural style: Colonial,Traditional
- Property subtype: Single Family Residence
Materials
- Vinyl Siding
- Foundation: Block
- Roof: Architectural Shingle
Condition
- Very Good
- New construction: No
- Year built: 1988
Utilities & green energy
- Electric: 200+ Amp Service, Underground
- Sewer: On Site Septic
- Water: Well
Community & HOA
Community
- Security: Exterior Cameras
- Subdivision: Waltham Woods
HOA
- Has HOA: No
Location
- Region: Shamong
- Municipality: SHAMONG TWP
Financial & listing details
- Price per square foot: $214/sqft
- Tax assessed value: $362,400
- Annual tax amount: $11,604
- Date on market: 1/16/2025
- Listing agreement: Exclusive Right To Sell
- Listing terms: Cash,Conventional,FHA,VA Loan,USDA Loan,Assumable
- Inclusions: Cooktop, Oven, Dishwasher, Microwave.
- Exclusions: Refrigerator, Washer, Dryer, Riding Mower Negotiable.
- Ownership: Fee Simple
Price history
| Date | Event | Price |
|---|---|---|
| 4/16/2025 | Sold | $640,000+3.2%$214/sqft |
Source:  Bright MLS #NJBL2079276 Report a problem Bright MLS #NJBL2079276 Report a problem | ||
| 1/29/2025 | Pending sale | $620,000$208/sqft |
Source: Bright MLS #NJBL2079276 Report a problem | ||
| 1/23/2025 | Contingent | $620,000$208/sqft |
Source: Bright MLS #NJBL2079276 Report a problem | ||
| 1/16/2025 | Listed for sale | $620,000+20.4%$208/sqft |
Source: Bright MLS #NJBL2079276 Report a problem | ||
| 3/20/2023 | Sold | $515,000-1.9%$172/sqft |
Source: Bright MLS #NJBL2038044 Report a problem | ||
| 2/2/2023 | Pending sale | $525,000$176/sqft |
Source: Bright MLS #NJBL2038044 Report a problem | ||
| 11/6/2022 | Price change | $525,000-5.4%$176/sqft |
Source: Bright MLS #NJBL2035460 Report a problem | ||
| 10/27/2022 | Listed for sale | $555,000+24.7%$186/sqft |
Source: Bright MLS #NJBL2035460 Report a problem | ||
| 12/11/2011 | Listing removed | $444,900$149/sqft |
Source: RE/MAX Infinity Top Achievers #5945039 Report a problem | ||
| 9/11/2011 | Listed for sale | $444,900+44.7%$149/sqft |
Source: REMAX Infinity Top Achievers #5945039 Report a problem | ||
| 2/13/2002 | Sold | $307,500+4.2%$103/sqft |
Source: Public Record Report a problem | ||
| 10/18/2000 | Sold | $295,000+28.3%$99/sqft |
Source: Public Record Report a problem | ||
| 9/20/1996 | Sold | $230,000$77/sqft |
Source: Public Record Report a problem | ||
Public tax history
| Year | Property taxes | Tax assessment |
|---|---|---|
| 2025 | $11,604 +7.2% | $362,400 |
| 2024 | $10,825 | $362,400 |
| 2023 | -- | $362,400 |
| 2022 | $10,481 +1.8% | $362,400 |
| 2021 | $10,292 +2% | $362,400 |
| 2020 | $10,093 +1.7% | $362,400 |
| 2019 | $9,926 -3.3% | $362,400 |
| 2018 | $10,267 +3.5% | $362,400 |
| 2017 | $9,923 +2.4% | $362,400 |
| 2016 | $9,687 +6.5% | $362,400 |
| 2015 | $9,093 +3.3% | $362,400 |
| 2014 | $8,806 -0.5% | $362,400 |
| 2013 | $8,846 | $362,400 +57.6% |
| 2003 | -- | $230,000 |
Find assessor info on the county website
Neighborhood: 08088
Nearby homes
- $716,0004 bd4 ba3.2k sqft55 Meetinghouse Ct, Shamong, NJ 08088For Sale
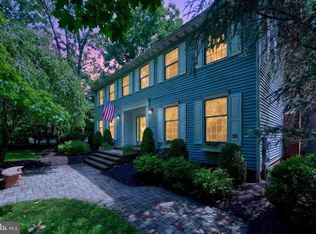
- $606,500-- bd-- ba2.2k sqft51 Meetinghouse Ct, Shamong, NJ 08088Off Market
- $739,600-- bd-- ba3.1k sqft52 Meetinghouse Ct, Shamong, NJ 08088Off Market
- $728,7004 bd3 ba2.9k sqft57 Meetinghouse Ct, Shamong, NJ 08088Off Market
- $691,700-- bd-- ba2.4k sqft50 Meetinghouse Ct, Shamong, NJ 08088Off Market
- $733,2005 bd3 ba3.5k sqft49 Meetinghouse Ct, Shamong, NJ 08088Off Market
- $702,300-- bd-- ba3.1k sqft58 Meetinghouse Ct, Shamong, NJ 08088Off Market
- $792,8004 bd4 ba3.5k sqft59 Meetinghouse Ct, Shamong, NJ 08088Off Market
Nearby schools
GreatSchools rating
- 7/10Indian Mills Elementary SchoolGrades: PK-4Distance: 2 mi
- 8/10Indian Mills Memorial SchoolGrades: 5-8Distance: 2.9 mi
- 6/10Seneca High SchoolGrades: 9-12Distance: 3.3 mi
Schools provided by the listing agent
- High: Seneca H.s.
- District: Shamong Township Public Schools
Source: Bright MLS. This data may not be complete. We recommend contacting the local school district to confirm school assignments for this home.
Get a cash offer in 3 minutes
Find out how much your home could sell for in as little as 3 minutes with a no-obligation cash offer.
Estimated market value
$664,000
Get a cash offer in 3 minutes
Find out how much your home could sell for in as little as 3 minutes with a no-obligation cash offer.
Estimated market value
$664,000
- New Jersey
- Burlington County
- Shamong Township
- 08088
- 53 Meetinghouse Ct
Nearby cities
Nearby zip codes
Other Shamong Township Topics
- Apartments for Rent in 08088
- Houses for Sale in 08088
- Houses for Rent in 08088
- 08088 Real Estate
- Shamong Township Condos
- Houses for Sale in Shamong Township
- Newest Listings in Shamong Township
- Shamong Township Home Values
- Shamong Township Real Estate Agents
- Shamong Township Refinance
- Shamong Township Mortgage Rates
