Skip main navigation
Sold for $445,000
  • $445,000

    53 Melrose St APT 5B, Melrose, MA 02176

    2beds
    1,080sqft
    Condominium
    Built in 1961
    -- sqft lot
    $484,700 Zestimate®
    $412/sqft
    $2,664 Estimated rent

    Home value

    $484,700

    $460,000 - $509,000

    $2,664/mo

    Zestimate® history
    Loading
    Loading...

    Owner options

    List your home for rent

    $2,664/mo

    Rent Zestimate®

    Find your next renter with Zillow Rental Manager. Plus, with online applications, you can quickly screen prospective tenants – for free.

    Learn more

    $2,664/mo

    Rent Zestimate®

    Refinance and save

    $3,333/mo

    Est. payment

    Refinancing to a lower rate could help reduce your monthly payments and save thousands over the life of the loan.

    See today's rates

    $3,333/mo

    Est. payment

    Explore your selling options

    Work with a Zillow partner agent

    Leverage their expertise and Zillow's premium Showcase listings to get your home seen by more buyers.

    Get started

    List with your own agent

    Get your home in front of millions of buyers by listing it on Zillow.

    Learn how to do it

    Sell it yourself

    Take full control of how buyers see your home on Zillow by listing For Sale by Owner (FSBO).

    List your home

    What's special

    Indoor poolElectric fireplaceOutdoor poolOpen floor planMarble style counter topsParking lotClose to bus
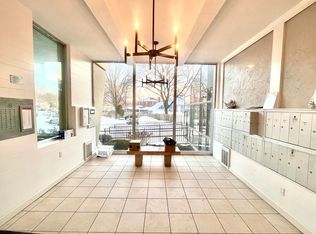
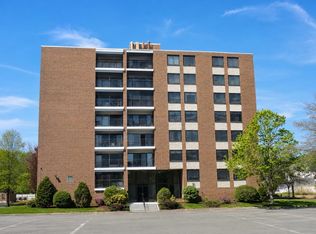
    Very hard to find two bedroom unit at the much sought after Melrose Towers Condominiums. This unit has just been recently renovated with great attention to detail. The unit features beautiful wood laminate flooring throughout. New fully applianced kitchen, marble style counter tops with hi-end stainless steel appliances. Large living room has electric fireplace, recessed lighting and sliders to enclosed balcony. Nice dining area. Open floor plan. Both bedrooms have double closets. This fifth floor unit faces west for those beautiful sunsets at the end of the day. One deeded parking spot (15 B). The complex offers an indoor, outdoor pool, solarium and tennis courts. The elevators, roofs, parking lot and indoor pool have been updated recently. Large laundry room in lower level. Conveniently located close to bus, train, stores, schools and easy access to highways. Do not miss this great opportunity. Listing broker to accompany advanced/confirmed showings.

    Zillow last checked:

    Listing updated:

    Listed by:

    John Bulman 781-665-2222,

    Brad Hutchinson Real Estate 781-665-2222

    Bought with:

    Chandrika Shah

    Berkshire Hathaway HomeServices Verani Realty

    Source: MLS PIN,MLS#: 73123391

    Facts & features

    Interior

    Bedrooms & bathrooms
    • Bedrooms: 2
    • Bathrooms: 1
    • Full bathrooms: 1
    Primary bedroom
    • Features: Flooring - Laminate, Lighting - Overhead, Closet - Double
    • Area: 130
    • Dimensions: 13 x 10
    Bedroom 2
    • Features: Lighting - Overhead, Closet - Double
    Primary bathroom
    • Features: No
    Bathroom 1
    • Features: Bathroom - Full, Bathroom - With Tub & Shower, Flooring - Stone/Ceramic Tile
    • Area: 35
    • Dimensions: 7 x 5
    Dining room
    • Features: Closet, Flooring - Laminate, Open Floorplan, Recessed Lighting, Slider
    • Area: 72
    • Dimensions: 9 x 8
    Kitchen
    • Features: Closet, Flooring - Laminate, Pantry, Countertops - Stone/Granite/Solid, Countertops - Upgraded, Cabinets - Upgraded, Open Floorplan, Stainless Steel Appliances, Lighting - Overhead
    • Area: 63
    • Dimensions: 9 x 7
    Living room
    • Features: Flooring - Laminate, Balcony - Exterior, Cable Hookup, Open Floorplan, Recessed Lighting, Slider
    • Area: 216
    • Dimensions: 18 x 12
    Heating
    • Electric Baseboard, Electric, Individual, Unit Control
    Cooling
    • Central Air, Heat Pump, Individual, Unit Control
    Appliances
    • Included: Oven, Dishwasher, Disposal, Range, Refrigerator
    • Laundry: In Basement, Common Area, In Building
    Features
    • Elevator
    • Flooring: Tile, Wood Laminate
    • Windows: Insulated Windows, Screens
    • Basement: None
    • Number of fireplaces: 1
    • Fireplace features: Living Room
    • Common walls with other units/homes: 2+ Common Walls
    Interior area
    • Total structure area: 1,080
    • Total interior livable area: 1,080 sqft

    Property

    Parking
    • Total spaces: 1
    • Parking features: Off Street, Assigned, Driveway, Paved
    • Uncovered spaces: 1
    Features
    • Entry location: Unit Placement(Upper)
    • Exterior features: Balcony, Screens, Professional Landscaping, Sprinkler System, Tennis Court(s)
    • Pool features: Association, In Ground, Indoor, Heated
    Details
    • Parcel number: M:C11 P:0073A5B,658796
    • Zoning: URC

    Construction

    Type & style
    • Home type: Condo
    • Property subtype: Condominium
    • Attached to another structure: Yes
    Materials
    • Stone
    • Roof: Tar/Gravel,Rubber
    Condition
    • Year built: 1961
    • Major remodel year: 1974

    Utilities & green energy

    • Electric: 220 Volts, 100 Amp Service
    • Sewer: Public Sewer
    • Water: Public
    • Utilities for property: for Electric Range, for Electric Oven
    Green energy
    • Energy efficient items: Thermostat

    Community & HOA

    Community
    • Features: Public Transportation, Shopping, Tennis Court(s), Park, Medical Facility, Laundromat, Conservation Area, Highway Access, House of Worship, Public School
    • Security: Intercom
    HOA
    • Amenities included: Pool, Laundry, Elevator(s), Tennis Court(s), Park, Clubroom, Storage
    • Services included: Water, Sewer, Insurance, Maintenance Structure, Road Maintenance, Maintenance Grounds, Snow Removal, Trash, Reserve Funds
    • HOA fee: $559 monthly
    Location
    • Region: Melrose

    Financial & listing details

    • Price per square foot: $412/sqft
    • Tax assessed value: $379,700
    • Annual tax amount: $3,956
    • Date on market: 1/16/2026
    • Exclusions: None

    Price history

    DateEventPrice
    7/27/2023Sold$445,000+1.2%$412/sqft
    Source: MLS PIN #73123391 Report a problem
    6/14/2023Contingent$439,900$407/sqft
    Source: MLS PIN #73123391 Report a problem
    6/11/2023Listed for sale$439,900+18.9%$407/sqft
    Source: MLS PIN #73123391 Report a problem
    9/19/2022Sold$369,900$343/sqft
    Source: MLS PIN #73000910 Report a problem
    6/21/2022Listed for sale$369,900$343/sqft
    Source: MLS PIN #73000910 Report a problem

    Public tax history

    YearProperty taxesTax assessment
    2025$4,420 +11.5%$446,500 +11.9%
    2024$3,963 +0.2%$399,100 +5.1%
    2023$3,956 +2.8%$379,700 +4.3%
    2022$3,847 +4.9%$364,000 +8.7%
    2021$3,666 -0.9%$334,800 0%
    2020$3,701 +11.2%$334,900 +8.7%
    2019$3,329 +14.2%$308,000 +19.8%
    2018$2,914 +13.3%$257,200 +18%
    2017$2,572 +4.5%$218,000 +9.2%
    2016$2,461 +4.6%$199,600 +10%
    2015$2,352 +3.5%$181,500 +6.1%
    2014$2,272 -10.5%$171,100 -12.2%
    2013$2,538 -0.4%$194,800 -2.5%
    2012$2,549 +2.4%$199,800
    2011$2,490 -3.8%$199,800 -6.9%
    2010$2,589 +3.7%$214,500 -2.4%
    2009$2,497 +4.3%$219,800 -4.3%
    2008$2,395 +3.4%$229,600 -2.6%
    2007$2,317 $235,700
    Find assessor info on the county website

    Neighborhood: Melrose Highlands

    Nearby schools

    GreatSchools rating
    Schools provided by the listing agent
    • Elementary: Apply
    • Middle: Mvmms
    • High: Melrose High

    Source: MLS PIN. This data may not be complete. We recommend contacting the local school district to confirm school assignments for this home.

    Get a cash offer in 3 minutes
    Find out how much your home could sell for in as little as 3 minutes with a no-obligation cash offer.
    Estimated market value
    $484,700
    Get a cash offer in 3 minutes
    Find out how much your home could sell for in as little as 3 minutes with a no-obligation cash offer.
    Estimated market value
    $484,700