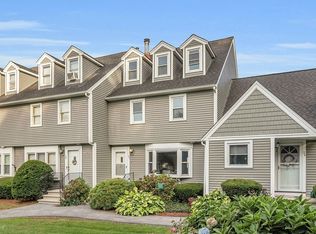
This condo within Merrimack Meadows is conveniently located near River Road and Route 133, residents have easy access to various amenities such as restaurants, shopping centers, and golf courses.This particular unit offers a comfortable and functional layout. The abundance of natural light and hardwood floors in the living room create a welcoming atmosphere. The updated kitchen with tile backsplash is a nice update but also practical for everyday use.The proximity to visitor parking and the clubhouse makes it convenient for entertaining guests. Additionally, the partially finished basement provides extra space that can be utilized for various purposes like a workout area, home office, or recreation room, adding versatility to the unit.The second floor, with its two large bedrooms and full bathroom, seems ideal for comfortable living, while the third floor offers additional living space. Welcome Home!
Sold for $430,000
$430,000
53 Merrimack Meadows Ln #53, Tewksbury, MA 01876
3beds
1,840sqft
Condominium, Townhouse
Built in 1989
-- sqft lot
$517,100 Zestimate®
$234/sqft
$3,484 Estimated rent
Home value
$517,100
$491,000 - $548,000
$3,484/mo
Zestimate® history
Owner options
List your home for rent
$3,484/mo
Rent Zestimate®
Find your next renter with Zillow Rental Manager. Plus, with online applications, you can quickly screen prospective tenants – for free.
$3,484/mo
Rent Zestimate®
Refinance and save
$3,090/mo
Est. payment
Refinancing to a lower rate could help reduce your monthly payments and save thousands over the life of the loan.
$3,090/mo
Est. payment
Explore your selling options
Work with a Zillow partner agent
Leverage their expertise and Zillow's premium Showcase listings to get your home seen by more buyers.
Get startedList with your own agent
Get your home in front of millions of buyers by listing it on Zillow.
Learn how to do itSell it yourself
Take full control of how buyers see your home on Zillow by listing For Sale by Owner (FSBO).
List your homeWhat's special
Zillow last checked:
Listing updated:
Listed by:
Karen Rivard 603-867-5883,
eXp Realty 888-854-7493,
Karen Rivard 603-867-5883
Bought with:
Taiese Hickman
RE/MAX 360
Source: MLS PIN,MLS#: 73242135
Facts & features
Interior
Bedrooms & bathrooms
- Bedrooms: 3
- Bathrooms: 2
- Full bathrooms: 1
- 1/2 bathrooms: 1
Primary bedroom
- Level: Second
Bedroom 2
- Level: Second
Bedroom 3
- Level: Third
Kitchen
- Level: First
Living room
- Level: First
Heating
- Forced Air, Natural Gas
Cooling
- Central Air
Appliances
- Included: Range, Dishwasher, Microwave, Refrigerator, Washer
- Laundry: In Basement, In Unit, Gas Dryer Hookup, Electric Dryer Hookup, Washer Hookup
Features
- Bathroom - Half, Bathroom - Full, Exercise Room, Bathroom, Walk-up Attic, Internet Available - Unknown
- Flooring: Tile, Carpet, Hardwood
- Has basement: Yes
- Has fireplace: No
- Common walls with other units/homes: 2+ Common Walls
Interior area
- Total structure area: 1,840
- Total interior livable area: 1,840 sqft
Property
Parking
- Total spaces: 2
- Parking features: Off Street, Common, Guest
- Uncovered spaces: 2
Accessibility
- Accessibility features: No
Features
- Patio & porch: Deck - Wood
- Exterior features: Deck - Wood
Details
- Parcel number: 863
- Zoning: MFD
Construction
Type & style
- Home type: Townhouse
- Property subtype: Condominium, Townhouse
Materials
- Conventional (2x4-2x6)
- Roof: Shingle
Condition
- Year built: 1989
Utilities & green energy
- Electric: Circuit Breakers, 100 Amp Service
- Sewer: Public Sewer
- Water: Public
- Utilities for property: for Gas Range, for Gas Dryer, for Electric Dryer, Washer Hookup
Community & HOA
Community
- Features: Shopping, Golf, Highway Access
HOA
- Services included: Maintenance Grounds, Snow Removal
- HOA fee: $371 monthly
Location
- Region: Tewksbury
Financial & listing details
- Price per square foot: $234/sqft
- Tax assessed value: $337,700
- Annual tax amount: $4,569
- Date on market: 1/4/2026
Price history
| Date | Event | Price |
|---|---|---|
| 7/8/2024 | Sold | $430,000+0%$234/sqft |
Source: MLS PIN #73242135 Report a problem | ||
| 5/31/2024 | Contingent | $429,900$234/sqft |
Source: MLS PIN #73242135 Report a problem | ||
| 5/24/2024 | Listed for sale | $429,900$234/sqft |
Source: MLS PIN #73242135 Report a problem | ||
Public tax history
Tax history is unavailable.
Neighborhood: 01876
Nearby homes
- $536,0003 bd3 ba2k sqft52 Merrimack Meadows Ln, Tewksbury, MA 01876Sold

- $545,0003 bd2 ba1.7k sqft37 Merrimack Meadows Ln #37, Tewksbury, MA 01876Sold
- $405,0002 bd2 ba1.3k sqft35 Merrimack Meadows Ln #37, Tewksbury, MA 01876Sold

- $578,6003 bd2 ba2.1k sqft71 Merrimack Meadows #71, Tewksbury, MA 01876Off Market
- $457,5003 bd2 ba1.4k sqft33 Merrimack Meadows Ln, Tewksbury, MA 01876Sold
- $668,3003 bd1 ba1.1k sqft60 River Rd, Tewksbury, MA 01876Off Market
- $502,7003 bd2 ba1.8k sqft30 Merrimack Meadows Ln, Tewksbury, MA 01876Off Market
- $525,0003 bd2 ba1.7k sqft78 Merrimack Meadows Ln UNIT 78, Tewksbury, MA 01876Sold
Nearby schools
GreatSchools rating
- NALoella F. Dewing Elementary SchoolGrades: PK-1Distance: 1.3 mi
- 8/10John W. Wynn Middle SchoolGrades: 7-8Distance: 4.3 mi
- 8/10Tewksbury Memorial High SchoolGrades: 9-12Distance: 3.5 mi
Get a cash offer in 3 minutes
Find out how much your home could sell for in as little as 3 minutes with a no-obligation cash offer.
Estimated market value
$517,100
Get a cash offer in 3 minutes
Find out how much your home could sell for in as little as 3 minutes with a no-obligation cash offer.
Estimated market value
$517,100
- Massachusetts
- Middlesex County
- Tewksbury
- 01876
- 53 Merrimack Meadows Ln Unit 53
Nearby cities
Nearby zip codes
Other Tewksbury Topics
