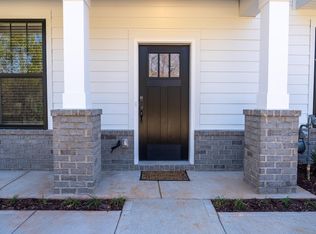
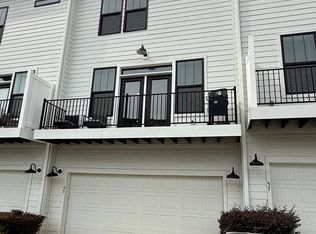
Furnished, open floor plan with a 2-car attached garage, a mile to Downtown Greenville, AND UNDER 500K? Look no further than 53 Millside Circle at Mills Mill Reserve! This three-story townhome, built in 2021, has the space to fit all of your needs. Separate guest & owner entrances on the first floor meet in a well-sized living space, this room could be transformed to fit any of your needs--home office, workout space, playroom, and more! The second floor is the heart of the home, with an open floor plan that seamlessly combines kitchen, dining, and living spaces and also has a convenient powder room and access to balcony. Eat-in kitchen with center island, granite countertops, stainless steel appliances, and timeless white cabinetry. 9 ft+ ceilings throughout the home! The third floor is home to the primary bedroom with walk-in closet and ensuite. Primary bathroom has a dual vanity and glass & tile shower. On this level you'll also find two additional bedrooms, another full bathroom, and conveniently located laundry. This home is truly MOVE-IN READY, the majority of the furniture & decor conveys with the sale!
Pending
$499,605
53 Millside Cir, Greenville, SC 29605
3beds
1,960sqft
Townhouse, Residential
Built in 2021
1,742 Square Feet Lot
$489,600 Zestimate®
$255/sqft
$-- HOA
What's special
Well-sized living spaceAccess to balconyEat-in kitchenCenter islandStainless steel appliancesThree-story townhomeTimeless white cabinetry
- 89 days |
- 129 |
- 1 |
Zillow last checked:
Listing updated:
Listed by:
Caroline Allison 864-704-4610,
Herlong Sotheby's International Realty
Source: Greater Greenville AOR,MLS#: 1587426

Facts & features
Interior
Bedrooms & bathrooms
- Bedrooms: 3
- Bathrooms: 3
- Full bathrooms: 2
- 1/2 bathrooms: 1
Rooms
- Room types: Other/See Remarks
Primary bedroom
- Area: 208
- Dimensions: 13 x 16
Bedroom 2
- Area: 108
- Dimensions: 9 x 12
Bedroom 3
- Area: 100
- Dimensions: 10 x 10
Primary bathroom
- Features: Double Sink, Full Bath, Shower Only, Walk-In Closet(s)
- Level: Second
Dining room
- Area: 200
- Dimensions: 10 x 20
Kitchen
- Area: 180
- Dimensions: 9 x 20
Living room
- Area: 336
- Dimensions: 16 x 21
Office
- Area: 361
- Dimensions: 19 x 19
Den
- Area: 361
- Dimensions: 19 x 19
Heating
- Forced Air, Natural Gas
Cooling
- Central Air, Electric
Appliances
- Included: Dishwasher, Disposal, Dryer, Free-Standing Gas Range, Washer, Microwave, Electric Water Heater
- Laundry: Laundry Closet, Electric Dryer Hookup, Washer Hookup
Features
- High Ceilings, Ceiling Smooth, Granite Counters, Open Floorplan, Walk-In Closet(s), Countertops – Quartz, Pantry
- Flooring: Luxury Vinyl
- Windows: Tilt Out Windows, Vinyl/Aluminum Trim, Window Treatments
- Basement: None
- Attic: Pull Down Stairs
- Has fireplace: No
- Fireplace features: None
Interior area
- Total interior livable area: 1,960 sqft
Property
Parking
- Total spaces: 2
- Parking features: Attached, Paved, Concrete
- Attached garage spaces: 2
- Has uncovered spaces: Yes
Features
- Levels: Three Or More
- Stories: 3
- Patio & porch: Front Porch
- Exterior features: Balcony
Lot
- Size: 1,742 Square Feet
- Features: Sloped
- Topography: Level
Details
- Parcel number: 0106.0201007.00
Construction
Type & style
- Home type: Townhouse
- Architectural style: Traditional
- Property subtype: Townhouse, Residential
Materials
- Concrete
- Foundation: Slab
- Roof: Architectural
Condition
- Year built: 2021
Utilities & green energy
- Sewer: Public Sewer
- Water: Public
Community & HOA
Community
- Features: Street Lights, Sidewalks, Other
- Security: Smoke Detector(s)
- Subdivision: Mills Mill Reserve
HOA
- Has HOA: Yes
- Services included: Maintenance Grounds, Street Lights, Trash, Parking, Restrictive Covenants
Location
- Region: Greenville
Financial & listing details
- Price per square foot: $255/sqft
- Tax assessed value: $488,480
- Annual tax amount: $3,971
- Date on market: 4/8/2026
Estimated market value
$489,600
$465,000 - $514,000
$2,867/mo
Price history
| Date | Event | Price |
|---|---|---|
| 6/5/2026 | Pending sale | $499,605$255/sqft |
Source: | ||
| 4/8/2026 | Listed for sale | $499,605+0.1%$255/sqft |
Source: | ||
| 2/24/2022 | Sold | $499,000$255/sqft |
Source: | ||
| 2/16/2022 | Pending sale | $499,000$255/sqft |
Source: | ||
| 1/25/2022 | Listed for sale | $499,000$255/sqft |
Source: | ||
| 1/25/2022 | Contingent | $499,000$255/sqft |
Source: | ||
| 1/25/2022 | Pending sale | $499,000$255/sqft |
Source: | ||
| 1/24/2022 | Listed for sale | $499,000+20%$255/sqft |
Source: | ||
| 1/29/2021 | Sold | $415,990$212/sqft |
Source: | ||
Public tax history
| Year | Property taxes | Tax assessment |
|---|---|---|
| 2024 | $3,971 -1.2% | $488,480 |
| 2023 | $4,018 +23.7% | $488,480 +19.8% |
| 2022 | $3,248 -56.1% | $407,780 -9.1% |
| 2021 | $7,390 +990.6% | $448,610 +348.6% |
| 2020 | $678 | $100,000 |
Find assessor info on the county website
Monthly payment
Est. payment$--/mo
Payment breakdown
Explore the cost of this home by adjusting the details. Changes won't be saved.All calculations are estimates and provided by Zillow, Inc. for informational purposes only. Actual amounts may vary.
HOA fees may include property taxes on listings classified as Co-Ops. Contact the listing agent and/or owner for fee details.
Mortgage interest rates are dependent on a number of factors, including credit score, down payment, and repayment length. Interest rate data provided by Zillow Group Marketplace, Inc. as of 1/1/1970 from various mortgage lenders with which we have lead or other similar arrangements; the Estimated Payment is an average of those rates.
See how much you could borrow to make a competitive offer.
Climate risks
Neighborhood: 29605
Nearby schools
GreatSchools rating
- 4/10Thomas E. Kerns Elementary SchoolGrades: PK-5Distance: 2.3 mi
- 5/10Hughes Academy Of Science And TechnologyGrades: 6-8Distance: 1.8 mi
- 8/10Greenville Senior High AcademyGrades: 9-12Distance: 0.8 mi
Schools provided by the listing agent
- Elementary: Thomas E. Kerns
- Middle: Hughes
- High: Greenville
Source: Greater Greenville AOR. This data may not be complete. We recommend contacting the local school district to confirm school assignments for this home.
A local agent can set up tours, give advice and negotiate with sellers.
A local lender can help you make sure your offer is ready when you are.
- South Carolina
- Greenville County
- Greenville
- 29605
- 53 Millside Cir