Welcome to this well-maintained 3-bedroom, 1-bath ranch offering 1,224 sq ft of comfortable, single-level living in the South Colonie School District. This home features a spacious primary bedroom with direct access to the full bathroom, creating a convenient and functional layout.
The bright living areas flow nicely into the eat in kitchen area , making it ideal for everyday
living and entertaining. A one-car garage with an attached workshop area provides added versatility for hobbies, storage, or projects.
Step outside to a generously sized fenced yard designed for relaxation and enjoyment, complete with a patio, fire pit area, and a hot tub that's included in the sale--perfect for unwinding or hosting guests.
A great opportunity to own a move-in ready home in a convenient location close to shopping, dining, and major roadways. Also a short walk to the Crossings park!
WE NOW HAVE MULTIPLE OFFER, BEST AND FINAL IS MONDAY JUNE 29TH AT 6 P.M.
Closed
$352,500
53 Miracle Lane, Colonie, NY 12211
3beds
1,224sqft
Single Family Residence, Residential
Built in 1953
0.36 Acres Lot
$353,900 Zestimate®
$288/sqft
$2,378 Estimated rent
Home value
$353,900
$333,000 - $379,000
$2,378/mo
Zestimate® history
Owner options
List your home for rent
$2,378/mo
Rent Zestimate®
Find your next renter with Zillow Rental Manager. Plus, with online applications, you can quickly screen prospective tenants – for free.
$2,378/mo
Rent Zestimate®
Refinance and save
$2,497/mo
Est. payment
Refinancing to a lower rate could help reduce your monthly payments and save thousands over the life of the loan.
$2,497/mo
Est. payment
Explore your selling options
Work with a Zillow partner agent
Leverage their expertise and Zillow's premium Showcase listings to get your home seen by more buyers.
Get startedList with your own agent
Get your home in front of millions of buyers by listing it on Zillow.
Learn how to do itSell it yourself
Take full control of how buyers see your home on Zillow by listing For Sale by Owner (FSBO).
List your homeWhat's special
Generously sized fenced yardFire pit area
Zillow last checked:
Listing updated:
Listed by:
Tanya L DeSanto 518-836-8583,
Berkshire Hathaway Home Services Blake
Bought with:
Ryan Gocool, 10401383848
Miranda Real Estate Group Inc
Source: Global MLS,MLS#: 202620462
Facts & features
Interior
Bedrooms & bathrooms
- Bedrooms: 3
- Bathrooms: 1
- Full bathrooms: 1
Bedroom
- Level: First
Bedroom
- Level: First
Bedroom
- Level: First
Family room
- Level: First
Foyer
- Level: First
Kitchen
- Level: First
Laundry
- Level: First
Living room
- Level: First
Heating
- Forced Air, Natural Gas
Cooling
- Central Air
Appliances
- Included: Dishwasher, Disposal, Electric Oven, Microwave, Range, Refrigerator, Washer/Dryer
- Laundry: Laundry Room, Main Level
Features
- Eat-in Kitchen
- Flooring: Hardwood, Laminate
- Windows: Double Pane Windows
Interior area
- Total structure area: 1,224
- Total interior livable area: 1,224 sqft
- Finished area above ground: 1,224
- Finished area below ground: 0
Property
Parking
- Total spaces: 4
- Parking features: Paved, Attached, Driveway
- Attached garage spaces: 1
- Has uncovered spaces: Yes
Features
- Patio & porch: Patio
- Fencing: Wood,Chain Link
Lot
- Size: 0.36 Acres
- Features: Level, Cleared, Landscaped
Details
- Additional structures: Shed(s), Workshop, Garage(s)
- Parcel number: 012689 42.16117
- Zoning description: Farm
Construction
Type & style
- Home type: SingleFamily
- Architectural style: Ranch
- Property subtype: Single Family Residence, Residential
Materials
- Wood Siding
- Foundation: Slab
- Roof: Shingle,Asphalt
Condition
- Updated/Remodeled
- New construction: No
- Year built: 1953
Utilities & green energy
- Electric: 150 Amp Service, Circuit Breakers
- Sewer: Public Sewer
- Water: Public
- Utilities for property: Cable Available
Community & HOA
HOA
- Has HOA: No
Location
- Region: Albany
Financial & listing details
- Price per square foot: $288/sqft
- Tax assessed value: $206,000
- Annual tax amount: $3,857
- Date on market: 6/25/2026
- Ownership: Anthony Browarski & Julia Seyboth
Price history
| Date | Event | Price |
|---|---|---|
| 8/13/2026 | Sold | $352,500+21.6%$288/sqft |
Source:  Global MLS #202620462 Report a problem Global MLS #202620462 Report a problem | ||
| 6/30/2026 | Pending sale | $289,900$237/sqft |
Source: Global MLS #202620462 Report a problem | ||
| 6/25/2026 | Listed for sale | $289,900$237/sqft |
Source: Global MLS #202620462 Report a problem | ||
Public tax history
| Year | Property taxes | Tax assessment |
|---|---|---|
| 2025 | -- | $90,000 |
| 2024 | -- | $90,000 |
| 2023 | -- | $90,000 |
| 2022 | -- | $90,000 |
| 2021 | -- | $90,000 |
| 2020 | -- | $90,000 |
| 2019 | -- | $90,000 |
| 2018 | -- | $90,000 |
| 2017 | -- | $90,000 |
| 2016 | -- | $90,000 |
| 2015 | -- | $90,000 |
| 2014 | -- | $90,000 |
| 2013 | -- | $90,000 |
| 2012 | -- | $90,000 |
| 2011 | -- | $90,000 |
| 2010 | -- | $90,000 |
| 2009 | -- | $90,000 |
| 2008 | -- | $90,000 |
| 2007 | -- | $90,000 |
| 2006 | -- | $90,000 |
| 2005 | -- | $90,000 |
| 2004 | -- | $90,000 |
| 2003 | -- | $90,000 |
| 2002 | -- | $90,000 |
| 2001 | -- | $90,000 |
| 2000 | -- | $90,000 |
Find assessor info on the county website
Neighborhood: Loudonville
Nearby homes
- $323,9003 bd1 ba1.6k sqft51 Miracle Ln, Loudonville, NY 12211Off Market
- $226,6002 bd1 ba682 sqft1 Prince Ct, Albany, NY 12211Off Market
- $216,0002 bd1 ba897 sqft5 Prince Ct, Loudonville, NY 12211Sold
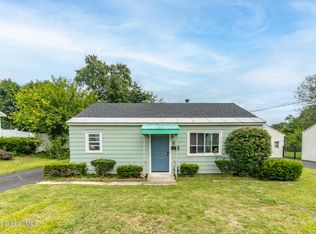
- $255,3002 bd1 ba748 sqft3 Prince Ct, Loudonville, NY 12211Off Market
- $289,9003 bd1 ba896 sqft49 Miracle Ln, Loudonville, NY 12211Off Market
- $---- bd-- ba-- sqft5 Prince Ct, Albany, NY 12211Off Market
- $381,0003 bd1 ba1.4k sqft60 Wertman Ln, Loudonville, NY 12211Off Market
- $405,1003 bd2 ba1.4k sqft7 Prince Ct, Loudonville, NY 12211Off Market
Nearby schools
GreatSchools rating
- 9/10Shaker Road Elementary SchoolGrades: PK-4Distance: 0.3 mi
- 7/10Sand Creek Middle SchoolGrades: 5-8Distance: 0.5 mi
- 8/10Colonie Central High SchoolGrades: 9-12Distance: 1.1 mi
Schools provided by the listing agent
- Elementary: Shaker Road ES
- High: Colonie Central HS
Source: Global MLS. This data may not be complete. We recommend contacting the local school district to confirm school assignments for this home.
Sell for more on Zillow
Get a Zillow Showcase℠ listing at no additional cost and you could sell for .
$353,900
2% more
+$7,078
With Zillow Showcase(estimated)
$360,978
Sell for more on Zillow
Get a Zillow Showcase℠ listing at no additional cost and you could sell for .
$353,900
2% more
+$7,078
With Zillow Showcase(estimated)
$360,978
- New York
- Albany County
- Albany
- 12211
- Loudonville
- 53 Miracle Lane
