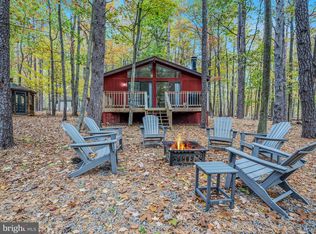
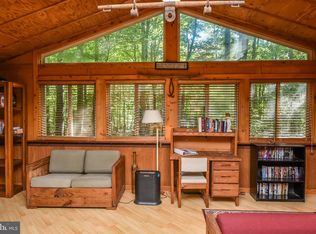
Another quality, full renovation by South County Ventures, LLC—completed with ALL LICENSED CONTRACTORS and attention to every detail. This one level living, move-in ready gem sits on a ¾-acre level lot in the desirable Woods Resort neighborhood. Step inside to find a fully updated interior featuring * Soft-close white wood cabinetry, quartz countertops, and a full GE stainless steel appliance package * High-efficiency 2-ton HVAC system (14.3 SEER) with new ductwork, plus a new water heater * Newer vinyl windows/sliding door replaced by previous owner * Upgraded wiring throughout and all-new interior doors, trim, and lighting * LVP flooring, new carpet, and fresh custom interior and exterior paint * New drywall throughout—no textured ceilings!—plus new interior and crawl space insulation with new vapor barrier added * Updated bathroom with new vanity, toilet, and tub/shower unit * Convenient washer/dryer hookup and rescreened porch for outdoor enjoyment. Exterior improvements include a brand new architectural shingle roof, gutters, and downspouts, replacement of all damaged T-1-11 siding, trim, and structural support pilings. The septic system was pumped and inspected (May 2025), preventative pest treatment completed during renovation, and over $8,000 in dead or diseased trees removed—providing the home’s new owner with peace of mind and long-term value. Please note: This home does not currently include a Woods Club membership. Buyers may inquire about adding a Class A or Class B membership (one-time initiation fee of $3,150). Seller is a licensed Realtor in Maryland and Pennsylvania.
Sold for $272,500
$272,500
53 Monacan Trl, Hedgesville, WV 25427
2beds
840sqft
Single Family Residence
Built in 1977
0.75 Acres Lot
$277,700 Zestimate®
$324/sqft
$1,650 Estimated rent
Home value
$277,700
$250,000 - $308,000
$1,650/mo
Zestimate® history
Owner options
List your home for rent
$1,650/mo
Rent Zestimate®
Find your next renter with Zillow Rental Manager. Plus, with online applications, you can quickly screen prospective tenants – for free.
$1,650/mo
Rent Zestimate®
Refinance and save
$1,333/mo
Est. payment
Refinancing to a lower rate could help reduce your monthly payments and save thousands over the life of the loan.
$1,333/mo
Est. payment
Explore your selling options
Work with a Zillow partner agent
Leverage their expertise and Zillow's premium Showcase listings to get your home seen by more buyers.
Get startedList with your own agent
Get your home in front of millions of buyers by listing it on Zillow.
Learn how to do itSell it yourself
Take full control of how buyers see your home on Zillow by listing For Sale by Owner (FSBO).
List your homeWhat's special
Soft-close white wood cabinetryLvp flooringOne level livingFully updated interiorNew ductworkNew water heaterNew carpet
Zillow last checked:
Listing updated:
Listed by:
Dana R Clowser 304-754-3358,
Potomac Valley Properties, Inc.,
Co-Listing Agent: Lorie J Poole 304-676-8976,
Potomac Valley Properties, Inc.
Bought with:
Lorie Poole, WVB260301158
Potomac Valley Properties, Inc.
Source: Bright MLS,MLS#: WVBE2045944
Facts & features
Interior
Bedrooms & bathrooms
- Bedrooms: 2
- Bathrooms: 1
- Full bathrooms: 1
- Main level bathrooms: 1
- Main level bedrooms: 2
Rooms
- Room types: Kitchen, Great Room
Great room
- Level: Main
Kitchen
- Level: Main
Heating
- Heat Pump, Electric
Cooling
- Central Air, Electric
Appliances
- Included: Microwave, Refrigerator, Oven/Range - Electric, Water Heater, Electric Water Heater
- Laundry: Hookup, Main Level
Features
- Bathroom - Tub Shower, Combination Dining/Living, Entry Level Bedroom, Family Room Off Kitchen, Open Floorplan, Bar, Breakfast Area, Recessed Lighting, Upgraded Countertops, Dry Wall, Vaulted Ceiling(s)
- Flooring: Luxury Vinyl, Carpet
- Doors: Sliding Glass
- Windows: Double Pane Windows, Vinyl Clad
- Has basement: No
- Number of fireplaces: 1
Interior area
- Total structure area: 840
- Total interior livable area: 840 sqft
- Finished area above ground: 840
- Finished area below ground: 0
Property
Parking
- Total spaces: 4
- Parking features: Gravel, Driveway
- Uncovered spaces: 4
Accessibility
- Accessibility features: None
Features
- Levels: One
- Stories: 1
- Patio & porch: Deck, Screened, Porch
- Exterior features: Lighting, Rain Gutters
- Pool features: None
- Has view: Yes
- View description: Trees/Woods
Lot
- Size: 0.75 Acres
- Features: Backs to Trees, Cul-De-Sac, Level
Details
- Additional structures: Above Grade, Below Grade
- Parcel number: 04 12K001800000000
- Zoning: 101
- Special conditions: Standard
Construction
Type & style
- Home type: SingleFamily
- Architectural style: Contemporary
- Property subtype: Single Family Residence
Materials
- T-1-11, Frame, Stick Built
- Foundation: Crawl Space, Pillar/Post/Pier
- Roof: Architectural Shingle
Condition
- Excellent
- New construction: No
- Year built: 1977
- Major remodel year: 2025
Utilities & green energy
- Electric: 200+ Amp Service
- Sewer: On Site Septic
- Water: Public
- Utilities for property: Above Ground, Cable, DSL
Community & HOA
Community
- Subdivision: The Woods
HOA
- Has HOA: Yes
- Services included: Management, Road Maintenance, Snow Removal, Trash
- HOA fee: $67 monthly
- HOA name: THE WOODS HOMEOWNERS ASSOCIATION
Location
- Region: Hedgesville
- Municipality: Town Of Hedgesville
Financial & listing details
- Price per square foot: $324/sqft
- Tax assessed value: $79,860
- Annual tax amount: $1,942
- Date on market: 11/13/2025
- Listing agreement: Exclusive Right To Sell
- Listing terms: Cash,Conventional,FHA,USDA Loan,VA Loan
- Exclusions: Home Is Professionally Staged; Furnishings And Décor Do Not Convey.
- Ownership: Fee Simple
- Road surface type: Paved
Price history
| Date | Event | Price |
|---|---|---|
| 12/8/2025 | Sold | $272,500-2.6%$324/sqft |
Source:  Bright MLS #WVBE2045944 Report a problem Bright MLS #WVBE2045944 Report a problem | ||
| 11/17/2025 | Pending sale | $279,900$333/sqft |
Source: Bright MLS #WVBE2045944 Report a problem | ||
| 11/13/2025 | Listed for sale | $279,900-6.7%$333/sqft |
Source: Bright MLS #WVBE2045944 Report a problem | ||
| 11/12/2025 | Listing removed | $299,900$357/sqft |
Source: Bright MLS #WVBE2044584 Report a problem | ||
| 9/27/2025 | Listed for sale | $299,900+74.4%$357/sqft |
Source: Bright MLS #WVBE2044584 Report a problem | ||
| 5/20/2025 | Sold | $172,000$205/sqft |
Source: Public Record Report a problem | ||
Public tax history
| Year | Property taxes | Tax assessment |
|---|---|---|
| 2025 | $1,942 +9.7% | $79,860 +10.7% |
| 2024 | $1,770 +12.4% | $72,120 +15.8% |
| 2023 | $1,574 +16.4% | $62,280 +7.2% |
| 2022 | $1,352 | $58,080 +6.8% |
| 2021 | -- | $54,360 +3.1% |
| 2020 | -- | $52,740 +10.4% |
| 2019 | $1,129 +2.8% | $47,760 +3% |
| 2018 | $1,098 -0.8% | $46,380 -0.1% |
| 2017 | $1,107 +103.7% | $46,440 +2.8% |
| 2016 | $543 -8.1% | $45,180 -5.6% |
| 2015 | $591 +0.2% | $47,880 +0.5% |
| 2014 | $590 -9.1% | $47,640 -10.8% |
| 2013 | $649 | $53,400 +1.6% |
| 2012 | $649 -16.8% | $52,560 -17.4% |
| 2011 | $780 -6% | $63,600 -8.4% |
| 2010 | $831 -4% | $69,420 -10.1% |
| 2009 | $865 +2.8% | $77,220 +1.2% |
| 2008 | $842 +7.9% | $76,320 +8.2% |
| 2007 | $780 +7.1% | $70,560 +10.4% |
| 2006 | $728 +16.5% | $63,900 +23% |
| 2005 | $625 | $51,960 +20.4% |
| 2004 | -- | $43,140 +16.9% |
| 2003 | -- | $36,900 +20.6% |
| 2002 | -- | $30,600 +9.4% |
| 2001 | -- | $27,960 |
Find assessor info on the county website
Neighborhood: 25427
Nearby homes
- $274,8002 bd1 ba1.2k sqft34 Saponi Trl, Hedgesville, WV 25427Off Market

- $223,2002 bd1 ba672 sqft75 Monacan Trl, Hedgesville, WV 25427Off Market
- $264,9002 bd1 ba672 sqft119 Algonquin Trl, Hedgesville, WV 25427Sold
- $255,4002 bd1 ba960 sqft26 Saponi Trl, Hedgesville, WV 25427Off Market
- $275,0002 bd1 ba922 sqftMonacan Trl, Hedgesville, WV 25427Sold
- $263,6002 bd1 ba1.1k sqft56 Monacan Trl, Hedgesville, WV 25427Off Market
- $254,3002 bd1 ba960 sqft83 Monacan Trl, Hedgesville, WV 25427Off Market
- $254,5002 bd1 ba900 sqft20 Monacan Trl, Hedgesville, WV 25427Off Market
Nearby schools
GreatSchools rating
- 7/10Tomahawk Intermediate SchoolGrades: 3-5Distance: 4.2 mi
- 7/10Hedgesville Middle SchoolGrades: 6-8Distance: 5.7 mi
- 4/10Hedgesville High SchoolGrades: 9-12Distance: 6.5 mi
Schools provided by the listing agent
- District: Berkeley County Schools
Source: Bright MLS. This data may not be complete. We recommend contacting the local school district to confirm school assignments for this home.
Get a cash offer in 3 minutes
Find out how much your home could sell for in as little as 3 minutes with a no-obligation cash offer.
Estimated market value
$277,700
Get a cash offer in 3 minutes
Find out how much your home could sell for in as little as 3 minutes with a no-obligation cash offer.
Estimated market value
$277,700
- West Virginia
- Berkeley County
- Hedgesville
- 25427
- 53 Monacan Trl
Nearby cities
Nearby zip codes
Other Hedgesville Topics
