Skip main navigation
Pending
  • Price cut: $7K (5/12)
    $429,900

    53 MONROE Avenue, St. Augustine, FL 32086

    3beds
    1,908sqft
    : 
    Loading
    Get pre-qualified
    Single Family Residence
    Built in 2016
    6,534 Square Feet Lot
    $420,100 Zestimate®
    $225/sqft
    $49/mo HOA

    What's special

    Pre-wired securityBright and inviting atmosphereQuiet cul-de-sacSmart thermostatHigh-speed wiring
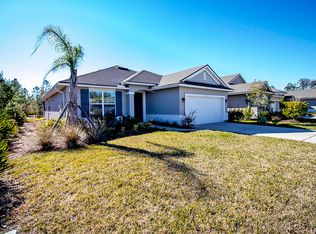
    Now offered with a recent price improvement, this move-in-ready 2016-built home presents an exceptional opportunity in the desirable Deer Chase community of St. Johns County. Tucked away on a quiet cul-de-sac, this 1,908 sq ft residence offers both privacy and tranquility, backing to wooded views and a pond with no through traffic. Natural light fills the main living areas, creating a bright and inviting atmosphere. The home features an extended garage--ideal for a full-size truck or SUV--and is Smart Home-ready with a dedicated tech cabinet, high-speed wiring, pre-wired security, and a smart thermostat. Additional highlights include a whole-home water softener with advanced filtration and a newly installed hot water heater, providing added value and peace of mind. Conveniently located near shopping, dining, and major roadways, this home offers the perfect blend of comfort and convenience.
    164 days
    |
    187
    |
    8
    |

    Zillow last checked:

    Listing updated:

    Listed by:

    JAMES R SCHOCK JR. 904-860-9742,

    KELLER WILLIAMS ST JOHNS 904-867-7694

    Source: realMLS,MLS#: 2127297MLS Logo

      Facts & features

      Interior

      Bedrooms & bathrooms
      • Bedrooms: 3
      • Bathrooms: 2
      • Full bathrooms: 2
      Heating
      • Electric, Hot Water
      Cooling
      • Central Air
      Appliances
      • Included: Convection Oven, Dishwasher, Double Oven, Dryer, Electric Oven, Electric Range, Electric Water Heater, Microwave, Water Softener Owned
      • Laundry: Electric Dryer Hookup, Washer Hookup
      Features
      • Breakfast Bar, Ceiling Fan(s), Entrance Foyer, Open Floorplan, Pantry, Primary Bathroom - Tub with Shower, Walk-In Closet(s)
      • Flooring: Carpet, Tile
      Interior area
      • Total structure area: 2,680
      • Total interior livable area: 1,908 sqft

      Property

      Parking
      • Total spaces: 2
      • Parking features: Garage, Garage Door Opener
      • Garage spaces: 2
      Features
      • Levels: One
      • Stories: 1
      • Patio & porch: Patio, Porch, Screened
      • Has view: Yes
      • View description: Pond, Trees/Woods
      • Has water view: Yes
      • Water view: Pond
      • Waterfront features: Pond
      Lot
      • Size: 6,534 Square Feet
      Details
      • Parcel number: 1373510200

      Construction

      Type & style
      • Home type: SingleFamily
      • Architectural style: Ranch
      • Property subtype: Single Family Residence
      • Attached to another structure: Yes
      Condition
      • New construction: No
      • Year built: 2016

      Utilities & green energy

      • Water: Public
      • Utilities for property: Cable Available, Cable Connected, Sewer Connected, Water Available, Water Connected

      Community & HOA

      Community
      • Subdivision: Deer Chase
      HOA
      • Has HOA: Yes
      • HOA fee: $590 annually
      Location
      • Region: Saint Augustine

      Financial & listing details

      • Price per square foot: $225/sqft
      • Tax assessed value: $353,454
      • Annual tax amount: $2,886
      • Date on market: 1/28/2026
      • Listing terms: Cash,Conventional,FHA,VA Loan

        Estimated market value

        $420,100

        $399,000 - $441,000

        $2,338/mo

        Price history

        DateEventPrice
        7/1/2026Pending sale$429,900$225/sqft
        Source: realMLS #2127297 Report a problem
        5/12/2026Price change$429,900-1.6%$225/sqft
        Source: realMLS #2127297 Report a problem
        4/29/2026Price change$436,900-0.7%$229/sqft
        Source: realMLS #2127297 Report a problem
        4/14/2026Price change$440,000-1.6%$231/sqft
        Source: realMLS #2127297 Report a problem
        3/26/2026Price change$447,000-0.7%$234/sqft
        Source: realMLS #2127297 Report a problem
        1/28/2026Listed for sale$450,000+69.6%$236/sqft
        Source: realMLS #2127297 Report a problem
        12/9/2016Sold$265,300$139/sqft
        Source: Public Record Report a problem

        Public tax history

        YearProperty taxesTax assessment
        2025$2,886 +13.7%$233,243 +2.9%
        2024$2,539 -0.4%$226,670 +3%
        2023$2,548 +3.3%$220,068 +3%
        2022$2,468 +0.8%$213,658 +3%
        2021$2,447 +0.4%$207,435 +1.4%
        2020$2,437 -1.6%$204,571 +2.3%
        2019$2,476 $199,972 +1.9%
        2018$2,476 +1.8%$196,243 +2.1%
        2017$2,433 $192,207 +1822.1%
        2016$2,433 $10,000
        Find assessor info on the county website

        Monthly payment

        Est. payment

        Payment breakdown

        Explore the cost of this home by adjusting the details. Changes won't be saved.
        All calculations are estimates and provided by Zillow, Inc. for informational purposes only. Actual amounts may vary.
        HOA fees may include property taxes on listings classified as Co-Ops. Contact the listing agent and/or owner for fee details.
        Mortgage interest rates are dependent on a number of factors, including credit score, down payment, and repayment length. Interest rate data provided by Zillow Group Marketplace, Inc. as of 1/1/1970 from various mortgage lenders with which we have lead or other similar arrangements; the Estimated Payment is an average of those rates.
        See how much you could borrow to make a competitive offer.

        Climate risks

        Neighborhood: 32086

        Getting around

        0 / 100
        Car-Dependent
        31 / 100
        Somewhat Bikeable

        Nearby schools

        GreatSchools rating
        Schools provided by the listing agent
        • Elementary: Osceola
        • Middle: Gamble Rogers
        • High: Pedro Menendez

        Source: realMLS. This data may not be complete. We recommend contacting the local school district to confirm school assignments for this home.

        A local agent can set up tours, give advice and negotiate with sellers.

        Browse local experts

        Similar homes