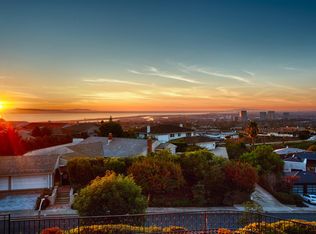
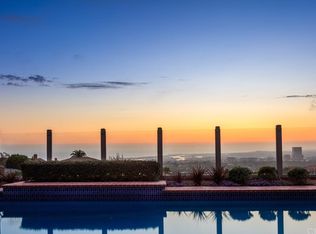
Spy Glass Hill custom estate featuring 5040 sq. ft. on a rare 15,740 sq. ft. corner lot with gorgeous panoramic views of Newport Coast, the harbor, and the mountains to the east. Original home underwent an addition adding a second larger primary bedroom on 2nd level and updating the kitchen. Open floorpan features 2 story grand foyer and spacious great room with adjacent dining room. Multiple sliding doors open the home up to the west to capture stunning ocean views and majestic sunsets. Chef's kitchen features Viking/Sub Zero appliances, island with prep sink, and sun drenched dining nook with corner windows to enjoy the views. Opulent family room/den has built in bar, separate wet bar, marble fireplace, and custom wood work throughout while opening to the pool and spa for indoor/outdoor entertaining. Spacious yard features a southwest facing pool, BBQ island, louvered patio area, and stone fireplace. Expansive primary suite on 2nd level has large picture windows to capture the view; also features a spacious siting room, fireplace, oversized walk-in closet and large balcony. Formal office with built-in desk opens to balcony as well. Home has 2nd kitchen that would make perfect in-law suite or 1 bed studio. Remodel or re-imagine this truly one of kind property in one of the most desirable neighborhoods. Wonderful location near Fashion Island, Newport harbor, shops and dining.
Sold for $5,370,000
Street View
Listed by: Veranda Realty • Carissa Fetters • Contact: 949-481-3575
Bought with: BD Realty
$5,370,000
53 Montecito Dr, Corona Del Mar, CA 92625
3beds
5,040sqft
Single Family Residence
Built in 1973
0.36 Acres Lot
$-- Zestimate®
$1,065/sqft
$16,426 Estimated rent
Home value
Not available
Estimated sales range
Not available
$16,426/mo
Zestimate® history
Owner options
List your home for rent
$16,426/mo
Rent Zestimate®
Find your next renter with Zillow Rental Manager. Plus, with online applications, you can quickly screen prospective tenants – for free.
$16,426/mo
Rent Zestimate®
Refinance and save
$34,619/mo
Est. payment
Refinancing to a lower rate could help reduce your monthly payments and save thousands over the life of the loan.
$34,619/mo
Est. payment
Explore your selling options
Work with a Zillow partner agent
Leverage their expertise and Zillow's premium Showcase listings to get your home seen by more buyers.
Get startedList with your own agent
Get your home in front of millions of buyers by listing it on Zillow.
Learn how to do itSell it yourself
Take full control of how buyers see your home on Zillow by listing For Sale by Owner (FSBO).
List your homeWhat's special
Zillow last checked:
Listing updated:
Listed by:
Carissa Fetters DRE #01526457 949-525-3221,
Veranda Realty
Bought with:
Ben Hecht, DRE #01878319
BD Realty
Source: CRMLS,MLS#: OC23203697 Originating MLS: California Regional MLS
Originating MLS: California Regional MLSFacts & features
Interior
Bedrooms & bathrooms
- Bedrooms: 3
- Bathrooms: 4
- Full bathrooms: 3
- 1/2 bathrooms: 1
- Main level bathrooms: 3
- Main level bedrooms: 2
Rooms
- Room types: Bonus Room, Bedroom, Den, Foyer, Game Room, Great Room, Kitchen, Laundry, Living Room, Primary Bedroom, Office, Other, Dining Room
Primary bedroom
- Features: Primary Suite
Bedroom
- Features: Bedroom on Main Level
Bathroom
- Features: Dual Sinks
Kitchen
- Features: Kitchen Island, Utility Sink
Heating
- Forced Air, Fireplace(s)
Cooling
- Central Air
Appliances
- Included: 6 Burner Stove, Double Oven, Dishwasher, Free-Standing Range, Gas Oven, Ice Maker, Refrigerator, Range Hood, Warming Drawer
- Laundry: Laundry Room
Features
- Wet Bar, Built-in Features, Balcony, Breakfast Area, Crown Molding, Cathedral Ceiling(s), Coffered Ceiling(s), Separate/Formal Dining Room, Granite Counters, Living Room Deck Attached, Bar, Bedroom on Main Level, Entrance Foyer, Primary Suite, Walk-In Closet(s)
- Flooring: Carpet, Stone
- Windows: Bay Window(s)
- Has fireplace: Yes
- Fireplace features: Den, Living Room, Primary Bedroom, Outside
- Common walls with other units/homes: No Common Walls
Interior area
- Total interior livable area: 5,040 sqft
Property
Parking
- Total spaces: 3
- Parking features: Door-Multi, Garage
- Attached garage spaces: 3
Features
- Levels: Two
- Stories: 2
- Entry location: courtyard
- Patio & porch: Covered, Patio, Stone
- Exterior features: Barbecue
- Has private pool: Yes
- Pool features: Private
- Has spa: Yes
- Spa features: Private
- Has view: Yes
- View description: Bay, Catalina, Coastline, Harbor, Mountain(s), Ocean, Panoramic
- Has water view: Yes
- Water view: Bay,Coastline,Harbor,Ocean
Lot
- Size: 0.36 Acres
- Features: Corner Lot
Details
- Parcel number: 46101215
- Special conditions: Trust
Construction
Type & style
- Home type: SingleFamily
- Property subtype: Single Family Residence
Condition
- New construction: No
- Year built: 1973
Utilities & green energy
- Sewer: Sewer Tap Paid
- Water: Public
Community & HOA
Community
- Features: Park
- Security: Security System
- Subdivision: Spyglass Hill (Spyh)
HOA
- Has HOA: Yes
- Amenities included: Picnic Area, Playground
- HOA fee: $576 quarterly
- HOA name: Spyglass Hill Community Association
- HOA phone: 714-634-0611
Location
- Region: Corona Del Mar
Financial & listing details
- Price per square foot: $1,065/sqft
- Tax assessed value: $5,477,400
- Annual tax amount: $57,720
- Date on market: 11/5/2023
- Cumulative days on market: 62 days
- Listing terms: Cash,Cash to New Loan,Trust Deed
Price history
| Date | Event | Price |
|---|---|---|
| 3/15/2024 | Sold | $5,370,000-9%$1,065/sqft |
Source:  CRMLS #OC23203697 Report a problem CRMLS #OC23203697 Report a problem | ||
| 2/14/2024 | Pending sale | $5,899,000$1,170/sqft |
Source: CRMLS #OC23203697 Report a problem | ||
Public tax history
| Year | Property taxes | Tax assessment |
|---|---|---|
| 2025 | $57,720 +0.8% | $5,477,400 +2% |
| 2024 | $57,247 +298.7% | $5,370,000 +300.6% |
| 2023 | $14,360 +1.7% | $1,340,549 +2% |
| 2022 | $14,118 +2% | $1,314,264 +2% |
| 2021 | $13,847 +1% | $1,288,495 +1% |
| 2020 | $13,713 | $1,275,284 +2% |
| 2019 | $13,713 +2.1% | $1,250,279 +2% |
| 2018 | $13,431 +3.9% | $1,225,764 +2% |
| 2017 | $12,930 | $1,201,730 +2% |
| 2016 | $12,930 +2.3% | $1,178,167 +1.5% |
| 2015 | $12,639 +3.4% | $1,160,470 +2% |
| 2014 | $12,222 | $1,137,738 +0.5% |
| 2013 | -- | $1,132,597 +2% |
| 2012 | -- | $1,110,390 +2% |
| 2011 | -- | $1,088,618 +0.8% |
| 2010 | -- | $1,080,482 -0.2% |
| 2009 | -- | $1,083,050 +2% |
| 2008 | -- | $1,061,814 +2% |
| 2007 | -- | $1,040,995 +2.8% |
| 2006 | -- | $1,012,584 +2% |
| 2005 | -- | $992,730 +2% |
| 2004 | -- | $973,265 +1.9% |
| 2003 | -- | $955,428 +6.9% |
| 2002 | -- | $894,116 +19.3% |
| 2001 | $7,623 +26.5% | $749,159 +25.9% |
| 2000 | $6,026 | $595,223 |
Find assessor info on the county website
Neighborhood: Corona del Mar
Nearby homes
- $9,091,2005 bd5 ba4.9k sqft55 Montecito Dr, Corona Del Mar, CA 92625Off Market
- $8,111,1005 bd4 ba4.3k sqft51 Montecito Dr, Corona Del Mar, CA 92625Off Market
- $8,506,7005 bd5 ba3.8k sqft57 Montecito Dr, Corona Del Mar, CA 92625Off Market
- $5,623,5004 bd2 ba2.8k sqft2 Jade Cv, Corona Del Mar, CA 92625Off Market
- $4,495,0004 bd3 ba2.7k sqft1 San Martin Way, Corona Del Mar, CA 92625Sold
- $10,606,8004 bd5 ba5.5k sqft45 Cambria Dr, Corona Del Mar, CA 92625Off Market
- $11,082,4006 bd6 ba6k sqft59 Montecito Dr, Corona Del Mar, CA 92625Off Market
- $5,261,2003 bd3 ba2.5k sqft4 Jade Cv, Corona Del Mar, CA 92625Off Market
Nearby schools
GreatSchools rating
- 9/10Abraham Lincoln Elementary SchoolGrades: K-6Distance: 0.8 mi
- 8/10Corona Del Mar High SchoolGrades: 7-12Distance: 2.5 mi
- California
- Orange County
- Newport Beach
- 92625
- Corona del Mar
- 53 Montecito Dr
Nearby cities
Nearby neighborhoods
Nearby zip codes
Other Newport Beach Topics
