Skip main navigation
Sold for $660,000
  • $660,000

    53 Mount Vernon Ave, Alexandria, VA 22301

    2beds
    952sqft
    Townhouse
    Built in 1950
    1,309 Square Feet Lot
    $667,500 Zestimate®
    $693/sqft
    $2,884 Estimated rent

    Home value

    $667,500

    $621,000 - $714,000

    $2,884/mo

    Zestimate® history
    Loading
    Loading...

    Owner options

    List your home for rent

    $2,884/mo

    Rent Zestimate®

    Find your next renter with Zillow Rental Manager. Plus, with online applications, you can quickly screen prospective tenants – for free.

    Learn more

    $2,884/mo

    Rent Zestimate®

    Refinance and save

    $4,070/mo

    Est. payment

    Refinancing to a lower rate could help reduce your monthly payments and save thousands over the life of the loan.

    See today's rates

    $4,070/mo

    Est. payment

    Explore your selling options

    Work with a Zillow partner agent

    Leverage their expertise and Zillow's premium Showcase listings to get your home seen by more buyers.

    Get started

    List with your own agent

    Get your home in front of millions of buyers by listing it on Zillow.

    Learn how to do it

    Sell it yourself

    Take full control of how buyers see your home on Zillow by listing For Sale by Owner (FSBO).

    List your home

    What's special

    Updated countertopsSizable bedroomsGas rangeSmall planting bed
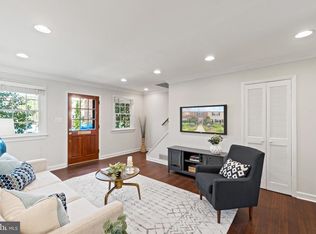
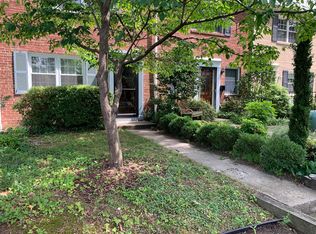
    Perfectly situated in one of Alexandria's most sought-after neighborhoods, you've found a true gem. Where simple living, a strong sense of community from everyone around you meets very easy access to commuting and all that Alexandria has to offer. 53 Mount Vernon Ave is a 3 minute walk to the King St Metro and Amtrak Station for commuters during the week. On the weekends you can enjoy a 15 minute stroll to the center of King St in Old Town or a bike ride over to The Avenue in Del Ray to hit farmers markets, coffee shops, or evening dinners. The location alone allows for a 25 minute blue or yellow line ride to Union Station and just a 10 minute ride to Reagan National. Groceries are a simple 10 minute walk away as well as some of the best restaurants Old Town has. Walking into the home you'll find an opened and easy transition from the living room to kitchen with a peninsula for extra counter space. Updated countertops and cabinetry coupled with a gas range is a home chefs dream. The coat closet on the first floor has room for storage and houses the stackable washer dryer. The back utility room offers plenty of space for a pantry and additional storage. Leading out the back door you are fully surrounded in your patio by privacy fencing. There is also a small planting bed for those who want to plant their own herbs and veggies! Upstairs there are two freshly painted and sizable bedrooms that easily fit a queen and king sized bed with room to spare. The closets are over sized offering additional room for that extra bit of storage needed. At the top of the stairs you have a nicely sized linen closet. The bathroom has been thoughtfully updated with new floor tile and vanity. Additional storage can be found in the attic with the pull down access. The useable space runs the width of the house, so there is plenty of room up there for additional items! There is also no HOA and no flood insurance is required for this location on the street to make worry free living.

    Zillow last checked:

    Listing updated:

    Listed by:

    Evan Staats 518-424-9502,

    Compass,

    Listing Team: The Toomey Group

    Bought with:

    Adam Belasco, 5006729

    Keller Williams Capital Properties

    Source: Bright MLS,MLS#: VAAX2045196MLS Logo

    Facts & features

    Interior

    Bedrooms & bathrooms
    • Bedrooms: 2
    • Bathrooms: 1
    • Full bathrooms: 1
    Rooms
    • Room types: Living Room, Dining Room, Primary Bedroom, Bedroom 2, Kitchen, Foyer, Laundry, Other, Attic
    Primary bedroom
    • Features: Flooring - HardWood
    • Level: Upper
    • Area: 169 Square Feet
    • Dimensions: 13 X 13
    Bedroom 2
    • Features: Flooring - HardWood
    • Level: Upper
    • Area: 110 Square Feet
    • Dimensions: 11 X 10
    Other
    • Level: Unspecified
    Dining room
    • Features: Flooring - Other
    • Level: Main
    • Area: 96 Square Feet
    • Dimensions: 12 X 8
    Foyer
    • Features: Flooring - Other
    • Level: Main
    • Area: 20 Square Feet
    • Dimensions: 5 X 4
    Kitchen
    • Features: Flooring - Tile/Brick
    • Level: Main
    • Area: 88 Square Feet
    • Dimensions: 11 X 8
    Laundry
    • Level: Unspecified
    Living room
    • Features: Flooring - Other
    • Level: Main
    • Area: 120 Square Feet
    • Dimensions: 12 X 10
    Mud room
    • Level: Unspecified
    Other
    • Features: Flooring - Tile/Brick
    • Level: Main
    • Area: 40 Square Feet
    • Dimensions: 8 X 5
    Heating
    • Programmable Thermostat, Natural Gas
    Cooling
    • Attic Fan, Ceiling Fan(s), Central Air, Electric
    Appliances
    • Included: Dishwasher, Disposal, Dryer, Energy Efficient Appliances, Exhaust Fan, Microwave, Oven/Range - Gas, Refrigerator, Cooktop, Washer, Gas Water Heater
    • Laundry: Dryer In Unit, Washer In Unit, Laundry Room, Mud Room
    Features
    • Kitchen - Gourmet, Breakfast Area, Kitchen Island, Combination Dining/Living, Upgraded Countertops, Recessed Lighting, Floor Plan - Traditional
    • Flooring: Hardwood, Wood
    • Doors: Storm Door(s)
    • Windows: Screens
    • Has basement: No
    • Has fireplace: No
    Interior area
    • Total structure area: 952
    • Total interior livable area: 952 sqft
    • Finished area above ground: 952
    • Finished area below ground: 0

    Property

    Parking
    • Parking features: On Street
    • Has uncovered spaces: Yes
    Accessibility
    • Accessibility features: None
    Features
    • Levels: Two
    • Stories: 2
    • Patio & porch: Patio
    • Exterior features: Extensive Hardscape, Storage, Sidewalks, Street Lights
    • Pool features: None
    • Fencing: Decorative,Full,Back Yard,Panel
    Lot
    • Size: 1,309 Square Feet
    Details
    • Additional structures: Above Grade, Below Grade
    • Parcel number: 13169500
    • Zoning: RB
    • Special conditions: Standard

    Construction

    Type & style
    • Home type: Townhouse
    • Architectural style: Traditional
    • Property subtype: Townhouse
    Materials
    • Brick
    • Foundation: Slab
    Condition
    • Very Good
    • New construction: No
    • Year built: 1950
    • Major remodel year: 2012
    Details
    • Builder model: MODERN CLASSIC

    Utilities & green energy

    • Sewer: Public Sewer
    • Water: Public

    Community & HOA

    Community
    • Subdivision: Rosemont
    HOA
    • Has HOA: No
    Location
    • Region: Alexandria

    Financial & listing details

    • Price per square foot: $693/sqft
    • Tax assessed value: $662,457
    • Annual tax amount: $7,518
    • Date on market: 5/21/2025
    • Listing agreement: Exclusive Right To Sell
    • Listing terms: Cash,Conventional,VA Loan
    • Inclusions: Storage Shed On Both Front And Rear Patios
    • Ownership: Fee Simple
    • Road surface type: Paved

    Price history

    DateEventPrice
    7/22/2025Sold$660,000$693/sqft
    Source: Bright MLS #VAAX2045196 Report a problem
    6/23/2025Contingent$660,000$693/sqft
    Source: Bright MLS #VAAX2045196 Report a problem
    6/8/2025Listed for sale$660,000-2.2%$693/sqft
    Source: Bright MLS #VAAX2045196 Report a problem
    6/5/2025Contingent$675,000$709/sqft
    Source: Bright MLS #VAAX2045196 Report a problem
    6/2/2025Price change$675,000-2.9%$709/sqft
    Source: Bright MLS #VAAX2045196 Report a problem
    5/21/2025Listed for sale$695,000+52.8%$730/sqft
    Source: Bright MLS #VAAX2045196 Report a problem
    4/26/2013Sold$454,900+10.8%$478/sqft
    Source: Public Record Report a problem
    2/27/2009Sold$410,400+1.4%$431/sqft
    Source: Public Record Report a problem
    10/12/2006Sold$404,900-86.5%$425/sqft
    Source: Agent Provided Report a problem
    3/5/2004Sold$2,999,999+1940.8%$3,151/sqft
    Source: Public Record Report a problem
    12/4/2000Sold$147,000$154/sqft
    Source: Public Record Report a problem

    Public tax history

    YearProperty taxesTax assessment
    2026$7,434 -1.1%$655,000 -1.1%
    2025$7,519 $662,457
    2024$7,519 +2.3%$662,457
    2023$7,353 +7.1%$662,457 +7.1%
    2022$6,865 -1.5%$618,437 +7.3%
    2021$6,972 $576,304 +10.8%
    2020-- $520,182 +6.2%
    2019-- $489,967
    2018$4,243 -11.1%$489,967 +4.1%
    2017$4,771 $470,764 +2.9%
    2016$4,771 +1.1%$457,414 +1.1%
    2015$4,720 +5.8%$452,567 +5.8%
    2014$4,462 +11.7%$427,838 +4.8%
    2013$3,994 +4.3%$408,372 +4.3%
    2012$3,829 +4.4%$391,507 +4.4%
    2011$3,669 +1.3%$375,126 +1.3%
    2010$3,622 +13%$370,305 +4.3%
    2009$3,206 +5%$355,024 -1.8%
    2008$3,054 -1.4%$361,368 -3.1%
    2007$3,096 +5.4%$373,054 +3.5%
    2006$2,937 -10.2%$360,400 +17.9%
    2005$3,271 +23.9%$305,700 +23.9%
    2004$2,641 +25.9%$246,800 +25.9%
    2003$2,097 +37.7%$196,000 +37.7%
    2002$1,523 +10.3%$142,300 +10.3%
    2001$1,380 $129,000
    Find assessor info on the county website

    Neighborhood: Potomac West

    Nearby schools

    GreatSchools rating
    Schools provided by the listing agent
    • District: Alexandria City Public Schools

    Source: Bright MLS. This data may not be complete. We recommend contacting the local school district to confirm school assignments for this home.

    Get a cash offer in 3 minutes
    Find out how much your home could sell for in as little as 3 minutes with a no-obligation cash offer.
    Estimated market value
    $667,500
    Get a cash offer in 3 minutes
    Find out how much your home could sell for in as little as 3 minutes with a no-obligation cash offer.
    Estimated market value
    $667,500