Welcome to Newberry Village, an active adult community, and 53 Mourning Dove Trail could be the perfect home for you! This immaculate home has a great open layout filled with elegant charm! Features an expansive living room and dining room with hardwood floors, and a gorgeous 3-sided Heat Glo propane fireplace with cut stone and custom mantel that can be seen from every room. The kitchen flows from the dining room and features granite countertops, under counter lighting, Travertine stone backsplash, and stainless steel appliances. The primary bedroom suite has hardwood floors, ceiling fan, a 5x6 walk-in closet, a full bath with a walk-in shower, and ceramic tile floor. The spacious guest bedroom has a ceiling fan and hardwood floors, and there is a 2nd full bath with ceramic tile floor. The four-season sunroom, with its cathedral ceilings and abundant natural light, provides the perfect space to relax and enjoy the beauty of every season, and leads to a private 12x12 patio for outdoor enjoyment. Large spacious lower level with wall to wall carpeting and 10x7 cedar closet. First floor laundry. 1 car oversized garage. Conveniently located for shopping, restaurants, medical facilities, major highways, and minutes to Bradley airport. This active adult 55+ community can have 20% sold under 55+, so there may be an opportunity to purchase if you're not 55+ yet. All occupants must be 18+.
Sold for $435,000
$435,000
53 Mourning Dove Trail #53, East Windsor, CT 06088
2beds
1,518sqft
Condominium
Built in 2013
-- sqft lot
$456,300 Zestimate®
$287/sqft
$2,532 Estimated rent
Home value
$456,300
$415,000 - $502,000
$2,532/mo
Zestimate® history
Owner options
List your home for rent
$2,532/mo
Rent Zestimate®
Find your next renter with Zillow Rental Manager. Plus, with online applications, you can quickly screen prospective tenants – for free.
$2,532/mo
Rent Zestimate®
Refinance and save
$3,410/mo
Est. payment
Refinancing to a lower rate could help reduce your monthly payments and save thousands over the life of the loan.
$3,410/mo
Est. payment
Explore your selling options
Work with a Zillow partner agent
Leverage their expertise and Zillow's premium Showcase listings to get your home seen by more buyers.
Get startedList with your own agent
Get your home in front of millions of buyers by listing it on Zillow.
Learn how to do itSell it yourself
Take full control of how buyers see your home on Zillow by listing For Sale by Owner (FSBO).
List your homeWhat's special
Four-season sunroomAbundant natural lightTravertine stone backsplashFirst floor laundryCathedral ceilingsCedar closetGranite countertops
Zillow last checked:
Listing updated:
Listed by:
Joe Sciarra (860)573-3733,
D.W. Fish Real Estate 860-871-1400
Bought with:
Sharon D. Rispoli, RES.0770532
Berkshire Hathaway NE Prop.
Source: Smart MLS,MLS#: 24135962
Facts & features
Interior
Bedrooms & bathrooms
- Bedrooms: 2
- Bathrooms: 2
- Full bathrooms: 2
Primary bedroom
- Features: Ceiling Fan(s), Full Bath, Walk-In Closet(s), Hardwood Floor
- Level: Main
- Area: 195 Square Feet
- Dimensions: 13 x 15
Bedroom
- Features: Ceiling Fan(s), Hardwood Floor
- Level: Main
- Area: 156 Square Feet
- Dimensions: 12 x 13
Dining room
- Features: Gas Log Fireplace, Hardwood Floor
- Level: Main
- Area: 182 Square Feet
- Dimensions: 13 x 14
Kitchen
- Features: Granite Counters, Hardwood Floor
- Level: Main
- Area: 154 Square Feet
- Dimensions: 11 x 14
Living room
- Features: Combination Liv/Din Rm, Gas Log Fireplace, Hardwood Floor
- Level: Main
- Area: 247 Square Feet
- Dimensions: 13 x 19
Sun room
- Features: Ceiling Fan(s), Wall/Wall Carpet
- Level: Main
- Area: 144 Square Feet
- Dimensions: 12 x 12
Heating
- Forced Air, Propane
Cooling
- Central Air
Appliances
- Included: Oven/Range, Microwave, Refrigerator, Dishwasher, Washer, Dryer
- Laundry: Main Level
Features
- Open Floorplan
- Doors: Storm Door(s)
- Windows: Thermopane Windows
- Basement: Full
- Attic: Crawl Space,Access Via Hatch
- Number of fireplaces: 1
Interior area
- Total structure area: 1,518
- Total interior livable area: 1,518 sqft
- Finished area above ground: 1,518
Property
Parking
- Total spaces: 1
- Parking features: Attached
- Attached garage spaces: 1
Features
- Stories: 1
- Patio & porch: Porch, Patio
- Exterior features: Rain Gutters
Lot
- Features: Level
Details
- Parcel number: 2584821
- Zoning: ARHD
Construction
Type & style
- Home type: Condo
- Architectural style: Ranch
- Property subtype: Condominium
Materials
- Vinyl Siding
Condition
- New construction: No
- Year built: 2013
Utilities & green energy
- Sewer: Public Sewer
- Water: Public
- Utilities for property: Underground Utilities
Green energy
- Energy efficient items: Doors, Windows
Community & HOA
Community
- Features: Adult Community 55
- Senior community: Yes
HOA
- Has HOA: Yes
- Amenities included: Management
- Services included: Maintenance Grounds, Snow Removal, Road Maintenance
- HOA fee: $245 monthly
Location
- Region: East Windsor
Financial & listing details
- Price per square foot: $287/sqft
- Tax assessed value: $213,380
- Annual tax amount: $5,768
- Date on market: 10/28/2025
Price history
| Date | Event | Price |
|---|---|---|
| 11/20/2025 | Sold | $435,000+8.8%$287/sqft |
Source:  Smart MLS #24135962 Report a problem Smart MLS #24135962 Report a problem | ||
| 11/1/2025 | Pending sale | $399,900$263/sqft |
Source: Smart MLS #24135962 Report a problem | ||
| 10/28/2025 | Listed for sale | $399,900+41.3%$263/sqft |
Source: Smart MLS #24135962 Report a problem | ||
| 8/5/2020 | Sold | $283,000-0.7%$186/sqft |
Source: Smart MLS #170293942 Report a problem | ||
| 6/10/2020 | Pending sale | $284,900$188/sqft |
Source: Century 21 AllPoints Realty #170294629 Report a problem | ||
| 5/26/2020 | Price change | $284,900-1.7%$188/sqft |
Source: Century 21 AllPoints Realty #170294629 Report a problem | ||
| 5/12/2020 | Listed for sale | $289,900+11%$191/sqft |
Source: Century 21 AllPoints Realty #170293942 Report a problem | ||
| 12/19/2013 | Sold | $261,224$172/sqft |
Source: Smart MLS #G645628 Report a problem | ||
Public tax history
Tax history is unavailable.
Neighborhood: 06088
Nearby homes
- $435,0002 bd2 ba1.4k sqft53 Mourning Dove Trl, East Windsor, CT 06088Sold
- $480,2002 bd2 ba1.8k sqft51 Mourning Dove Trl, East Windsor, CT 06088Off Market
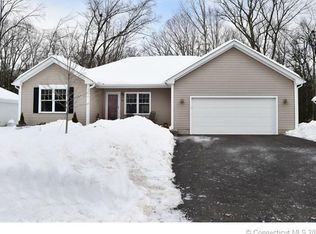
- $463,0002 bd2 ba1.7k sqft55 Mourning Dove Trl, East Windsor, CT 06088Off Market
- $393,8002 bd2 ba1.7k sqft27 Mourning Dove Trl, East Windsor, CT 06088Off Market
- $392,8002 bd2 ba1.7k sqft3 Mourning Dove Trl, East Windsor, CT 06088Off Market
- $411,4002 bd2 ba1.4k sqft49 Mourning Dove Trl, East Windsor, CT 06088Off Market
- $367,4002 bd2 ba1.7k sqft43 Mourning Dove Trl, East Windsor, CT 06088Off Market
- $317,5002 bd2 ba1.2k sqft58 Mourning Dove Trl, East Windsor, CT 06088Sold
Nearby schools
GreatSchools rating
- 6/10East Windsor Middle SchoolGrades: 5-8Distance: 2.2 mi
- 2/10East Windsor High SchoolGrades: 9-12Distance: 2 mi
- 5/10Broad Brook Elementary SchoolGrades: PK-4Distance: 2.4 mi


Get pre-qualified for a loan
At Zillow Home Loans, we can pre-qualify you in as little as 5 minutes with no impact to your credit score.An equal housing lender. NMLS #10287.
Sell for more on Zillow
Get a Zillow Showcase℠ listing at no additional cost and you could sell for .
$456,300
2% more
+$9,126
With Zillow Showcase(estimated)
$465,426
- Connecticut
- Hartford County
- East Windsor
- 06088
- 53 Mourning Dove Trail Unit 53
Nearby cities
Nearby zip codes
Other East Windsor Topics
