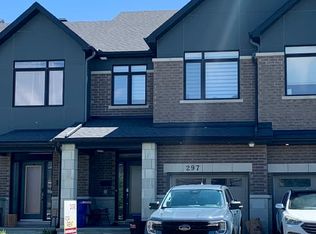
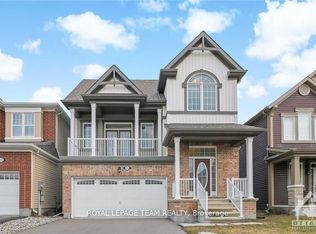
Location, Location, Location (Tenth Line & Sweetvalley Park)
Make this your new dream family home! Located in the desired Summerside West/Avalon Encore Community, this stylish, new, clean condition detached home (Wildflower Model) was built by Mattamy Homes in 2021.
Clean, Very Well Maintained, Open, Spacious
Open concept living space (1948 square feet) interior decorated with natural, earthy tones of beige, brown and grey boasted by main floor hardwood and ceramic tile floors
Four (4) bedrooms, two (2) full bathrooms, and one (1) powder room
Den for home office space
L-shaped kitchen, island and large pantry with new stainless steel appliances (fridge with water line, stove oven, dishwasher)
Laundry on second floor with adjoining walk-in linen closet
Central Air Conditioning with Ecobee Smart Thermostat
Central Vacuum
Single (1) car garage, with one (1) parking space in driveway
End lot with no neighbours to the east; two (2) metre high cedar privacy fence
Just steps from Sweetvalley Park, beautiful parkland, pond and walking path for leisure and exercise. Your preferred grocery, pharmacy, banks & restaurants are all minutes away and easily accessible by cycling, by foot and by OCTranspo (Bus 35). New French elementary school Ecole elementaire catholique Marie-Soleil (CECCE) is a 5 minute walk. Access City of Ottawa premium recreational facilities at the Ray Friel Recreation Complex and the Francois Dupuis Recreation Centre. The new Orleans Health Hub offers this community access to healthcare within minutes of your family home.
Location, Location, Location (Tenth Line & Sweetvalley Park)
Rental Rate: $3200.00 + Utilities (Hydro One; Enbridge; Ottawa Water; Internet) with a minimum 12 month lease
Convenient, Flexible Move-In: Your Chosen Date Anytime After August 15, 2026
Make this your new dream family home! Located in the desired Summerside West/Avalon Encore Community, this stylish, new, clean condition detached home (Wildflower Model) was built by Mattamy Homes in 2021.
Clean, Very Well Maintained, Open, Spacious
Open concept living space (1948 square feet) interior decorated with natural, earthy tones of beige, brown and grey boasted by main floor hardwood and ceramic tile floors
Four (4) bedrooms, two (2) full bathrooms, and one (1) powder room
Den for home office space
L-shaped kitchen, island and large pantry with new stainless steel appliances (fridge with water line, stove oven, dishwasher)
Laundry on second floor with adjoining walk-in linen closet
Central Air Conditioning with Ecobee Smart Thermostat
Central Vacuum
Single (1) car garage, with one (1) parking space in driveway
End lot with no neighbours to the east; two (2) metre high cedar privacy fence
Just steps from Sweetvalley Park, beautiful parkland, pond and walking path for leisure and exercise. Your preferred grocery, pharmacy, banks & restaurants are all minutes away and easily accessible by cycling, by foot and by OCTranspo (Bus 35). New French elementary school Ecole elementaire catholique Marie-Soleil (CECCE) is a 5 minute walk. Access City of Ottawa premium recreational facilities at the Ray Friel Recreation Complex and the Francois Dupuis Recreation Centre. The new Orleans Health Hub offers this community access to healthcare within minutes of your family home.
Required for Rental Application:
- Previous Landlord References (if possible)
- Current Credit Check
- Employment Letter and Recent Pay Receipt
- Government Photo ID
- First and last month rent deposit required at start of rental agreement
House for rent
C$3,200/moFees may apply
53 Mudminnow Cres, Ottawa, ON K4A 5H9
4beds
1,948sqft
Price may not include required fees and charges. Price shown reflects the lease term provided. Learn more|
Single family residence
Available Sat Aug 15 2026
Cats, small dogs OK
Air conditioner, central air
In unit laundry
Attached garage parking
Central, forced air
What's special
Open concept living spaceCeramic tile floorsL-shaped kitchenLarge pantryLaundry on second floorAdjoining walk-in linen closetCentral vacuum
- 1 day |
- -- |
- -- |
Zillow last checked:
Listing updated:
Travel times

Let’s turn your rent into credit progress
Build credit history with every on-time payment and get credit for the payment you’re already making.
Facts & features
Interior
Bedrooms & bathrooms
- Bedrooms: 4
- Bathrooms: 3
- Full bathrooms: 2
- 1/2 bathrooms: 1
Heating
- Central, Forced Air
Cooling
- Air Conditioner, Central Air
Appliances
- Included: Oven, Refrigerator
- Laundry: In Unit
Features
- Flooring: Carpet, Hardwood, Tile
Interior area
- Total interior livable area: 1,948 sqft
Property
Parking
- Parking features: Attached, Garage
- Has attached garage: Yes
- Details: Contact manager
Details
- Additional structures: Garage(s)
Construction
Type & style
- Home type: SingleFamily
- Property subtype: Single Family Residence
Community & HOA
Location
- Region: Ottawa
Financial & listing details
- Lease term: 1 Year
Nearby apartments for rent


Price history
| Date | Event | Price |
|---|---|---|
| 8/4/2026 | Listed for rent | C$3,200C$2/sqft |
Source: Zillow Rentals Report a problem | ||
Neighborhood: Navan
Nearby schools
GreatSchools rating
No schools nearby
We couldn't find any schools near this home.