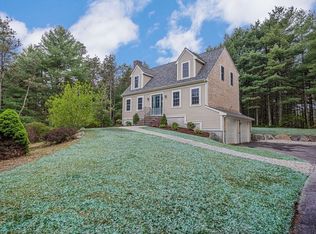
Welcome to Myles Standish Drive! This Cape Cod style home on 1.39 acres offers 3 bedrooms, 1.5 bathrooms, a finished basement and a separate home office in the backyard. Meticulously maintained and move in ready. The first floor has gleaming hardwood floors, a half bath, and a breakfast nook leading to a deck. A new dishwasher, plenty of closets, and a home security system are included. The second floor features three bedrooms and a full bathroom.The finished basement has a spacious bonus room with an additional 300sf (not included in GLA) A 12x20 structure in the backyard with A/C and heat offers another additional 240sf (not included on GLA) is perfect for a home office. If you work from home, this is a dream come true. There's also a greenhouse with built-in plant beds, and the property also has an irrigation system. The gutters include LeafFilter gutter guards with a transferable lifetime warranty.Enjoy proximity to Myles Standish State Forest and easy access to major routes 495, 1
Sold for $607,000
$607,000
53 Myles Standish Dr, Carver, MA 02330
3beds
1,428sqft
Single Family Residence
Built in 1997
1.39 Acres Lot
$654,300 Zestimate®
$425/sqft
$3,234 Estimated rent
Home value
$654,300
$622,000 - $687,000
$3,234/mo
Zestimate® history
Owner options
List your home for rent
$3,234/mo
Rent Zestimate®
Find your next renter with Zillow Rental Manager. Plus, with online applications, you can quickly screen prospective tenants – for free.
$3,234/mo
Rent Zestimate®
Refinance and save
$3,856/mo
Est. payment
Refinancing to a lower rate could help reduce your monthly payments and save thousands over the life of the loan.
$3,856/mo
Est. payment
Explore your selling options
Work with a Zillow partner agent
Leverage their expertise and Zillow's premium Showcase listings to get your home seen by more buyers.
Get startedList with your own agent
Get your home in front of millions of buyers by listing it on Zillow.
Learn how to do itSell it yourself
Take full control of how buyers see your home on Zillow by listing For Sale by Owner (FSBO).
List your homeWhat's special
Cape cod style homeHome security systemSeparate home officeHalf bathSpacious bonus room
Zillow last checked:
Listing updated:
Listed by:
Rodney Finlay 508-284-7110,
Integrity First Real Estate 508-591-7959
Bought with:
Clifford Peters
Conway - Plymouth
Source: MLS PIN,MLS#: 73197415
Facts & features
Interior
Bedrooms & bathrooms
- Bedrooms: 3
- Bathrooms: 2
- Full bathrooms: 1
- 1/2 bathrooms: 1
Primary bedroom
- Features: Bathroom - Full, Closet, Flooring - Wall to Wall Carpet, Cable Hookup
- Level: Second
- Area: 240
- Dimensions: 12 x 20
Bedroom 2
- Features: Closet, Flooring - Wall to Wall Carpet
- Level: Second
- Area: 81
- Dimensions: 9 x 9
Bedroom 3
- Features: Closet, Flooring - Wall to Wall Carpet
- Level: Second
- Area: 168
- Dimensions: 12 x 14
Primary bathroom
- Features: No
Bathroom 1
- Features: Bathroom - Tiled With Tub & Shower
- Level: Second
Bathroom 2
- Features: Bathroom - Half
- Level: First
Dining room
- Features: Flooring - Hardwood
- Level: First
- Area: 132
- Dimensions: 11 x 12
Family room
- Level: First
Kitchen
- Features: Bathroom - Half, Flooring - Vinyl, Countertops - Upgraded, Breakfast Bar / Nook, Cabinets - Upgraded, Cable Hookup, Exterior Access
- Level: First
- Area: 252
- Dimensions: 12 x 21
Living room
- Features: Flooring - Hardwood, Cable Hookup, Deck - Exterior, Exterior Access, Slider
- Level: First
- Area: 276
- Dimensions: 12 x 23
Heating
- Baseboard, Oil
Cooling
- Window Unit(s)
Appliances
- Included: Water Heater, Tankless Water Heater, Range, Dishwasher
- Laundry: In Basement, Electric Dryer Hookup, Washer Hookup
Features
- Recessed Lighting, Bonus Room
- Flooring: Vinyl, Carpet, Hardwood, Flooring - Wall to Wall Carpet
- Windows: Insulated Windows
- Basement: Full,Partially Finished,Interior Entry,Bulkhead,Radon Remediation System,Concrete
- Has fireplace: No
Interior area
- Total structure area: 1,428
- Total interior livable area: 1,428 sqft
Property
Parking
- Total spaces: 8
- Parking features: Paved Drive, Paved
- Uncovered spaces: 8
Features
- Patio & porch: Deck
- Exterior features: Deck, Rain Gutters, Storage, Greenhouse, Sprinkler System
Lot
- Size: 1.39 Acres
Details
- Additional structures: Greenhouse
- Foundation area: 816
- Parcel number: CARVM125P9E38
- Zoning: RA
Construction
Type & style
- Home type: SingleFamily
- Architectural style: Cape
- Property subtype: Single Family Residence
Materials
- Frame
- Foundation: Concrete Perimeter
- Roof: Shingle
Condition
- Year built: 1997
Utilities & green energy
- Electric: 100 Amp Service
- Sewer: Private Sewer
- Water: Private
- Utilities for property: for Electric Range, for Electric Dryer, Washer Hookup
Green energy
- Energy efficient items: Thermostat
Community & HOA
Community
- Features: Shopping, Park, Walk/Jog Trails, Stable(s), Golf, Bike Path, Conservation Area
- Security: Security System
HOA
- Has HOA: No
Location
- Region: Carver
Financial & listing details
- Price per square foot: $425/sqft
- Tax assessed value: $442,900
- Annual tax amount: $6,462
- Date on market: 1/21/2026
- Listing terms: Contract
- Exclusions: Washer & Dryer & Fridge And Other Items Ask Listing Agent.
- Road surface type: Paved
Price history
| Date | Event | Price |
|---|---|---|
| 5/3/2024 | Sold | $607,000-1.3%$425/sqft |
Source: MLS PIN #73197415 Report a problem | ||
| 1/29/2024 | Listed for sale | $615,000+2.5%$431/sqft |
Source: MLS PIN #73197415 Report a problem | ||
| 11/27/2023 | Listing removed | $599,900$420/sqft |
Source: MLS PIN #73154998 Report a problem | ||
| 9/23/2023 | Price change | $599,900-4%$420/sqft |
Source: MLS PIN #73154998 Report a problem | ||
| 9/5/2023 | Listed for sale | $625,000+73.4%$438/sqft |
Source: MLS PIN #73154998 Report a problem | ||
| 10/29/2004 | Sold | $360,400$252/sqft |
Source: Public Record Report a problem | ||
Public tax history
| Year | Property taxes | Tax assessment |
|---|---|---|
| 2025 | $7,024 +5.8% | $506,400 +8.1% |
| 2024 | $6,639 +2.7% | $468,500 +5.8% |
| 2023 | $6,462 +5.8% | $442,900 +15.9% |
| 2022 | $6,106 +4% | $382,100 +10.3% |
| 2021 | $5,870 +4.9% | $346,500 +6.4% |
| 2020 | $5,597 +2.9% | $325,600 +2% |
| 2019 | $5,441 +7.4% | $319,100 +11.1% |
| 2018 | $5,065 +3.6% | $287,300 +4% |
| 2017 | $4,888 +8.7% | $276,300 +4.6% |
| 2016 | $4,498 | $264,100 |
Find assessor info on the county website
Neighborhood: 02330
Nearby homes
- $617,0003 bd2 ba1.6k sqft55 Myles Standish Dr, Carver, MA 02330Sold
- $638,8003 bd1 ba1.7k sqft51 Myles Standish Dr, Carver, MA 02330Off Market
- $679,0003 bd2 ba2.1k sqft52 Myles Standish Dr, Carver, MA 02330Off Market
- $671,6003 bd2 ba1.6k sqft54 Myles Standish Dr, Carver, MA 02330Off Market
- $655,5003 bd1 ba2.2k sqft50 Myles Standish Dr, Carver, MA 02330Off Market
- $673,4004 bd1 ba2.1k sqft48 Myles Standish Dr, Carver, MA 02330Off Market
- $647,0004 bd2 ba1.8k sqft56 Myles Standish Dr, Carver, MA 02330Off Market
- $654,9003 bd2 ba1.8k sqft46 Myles Standish Dr, Carver, MA 02330Off Market
Nearby schools
GreatSchools rating
- 6/10Carver Elementary SchoolGrades: PK-5Distance: 4.4 mi
- 4/10Carver Middle/High SchoolGrades: 6-12Distance: 4 mi
Get a cash offer in 3 minutes
Find out how much your home could sell for in as little as 3 minutes with a no-obligation cash offer.
Estimated market value
$654,300
Get a cash offer in 3 minutes
Find out how much your home could sell for in as little as 3 minutes with a no-obligation cash offer.
Estimated market value
$654,300
- Massachusetts
- Plymouth County
- Carver
- 02330
- 53 Myles Standish Dr
Nearby cities
Nearby zip codes
Other Carver Topics
