Skip main navigation
Sold cren member
  • $1,445,000

    53 N Eagle View Drive, Durango, CO 81303

    3beds
    3,791sqft
    Stick Built
    Built in 2001
    5.56 Acres Lot
    $1,506,500 Zestimate®
    $381/sqft
    $4,194 Estimated rent

    Home value

    $1,506,500

    $1.40M - $1.63M

    $4,194/mo

    Zestimate® history
    Loading
    Loading...

    Owner options

    List your home for rent

    $4,194/mo

    Rent Zestimate®

    Find your next renter with Zillow Rental Manager. Plus, with online applications, you can quickly screen prospective tenants – for free.

    Learn more

    $4,194/mo

    Rent Zestimate®

    Refinance and save

    $8,097/mo

    Est. payment

    Refinancing to a lower rate could help reduce your monthly payments and save thousands over the life of the loan.

    See today's rates

    $8,097/mo

    Est. payment

    Explore your selling options

    Work with a Zillow partner agent

    Leverage their expertise and Zillow's premium Showcase listings to get your home seen by more buyers.

    Get started

    List with your own agent

    Get your home in front of millions of buyers by listing it on Zillow.

    Learn how to do it

    Sell it yourself

    Take full control of how buyers see your home on Zillow by listing For Sale by Owner (FSBO).

    List your home

    What's special

    Separate laundryLarge unfinished spacesOpulent finished basementAmple spaceSpacious office suiteMaster suiteMud rooms
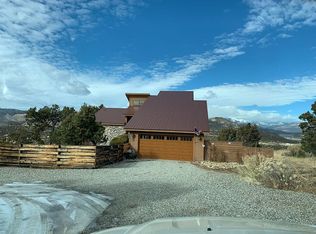
    Welcome to The Overlook at Eagle View – located atop the southern Animas Valley, this stunning Colorado home boasts breathtaking views that are sure to leave you in awe. As you enter the home, you'll be greeted by an open-concept living space that seamlessly blends the indoors with the outdoors with a floor to ceiling river rock fireplace, vaulted tongue and groove ceilings, and an exquisite elk horn chandelier. Large windows throughout the home provide an abundance of natural light and offer panoramic views of the surrounding mountains and valleys giving the space a warm and inviting atmosphere. The kitchen is complete with timeless granite countertops giving ample space, high quality cabinetry, pantry, and breathtaking view from the kitchen sink. Aside from the kitchen and dining area is a spacious office suite, separate laundry and mud rooms, all leading to the phenomenally oversized 3-car garage. The bedrooms in this home are comfortable and offer plenty of space for relaxation. The main level master suite features a sizable en-suite bathroom with a large soaking tub and separate shower, providing the perfect place to unwind after a long day. The two guest suites located on the second level are large and welcome their own views of the surrounding beauty from below and are accompanied by a full and spacious bathroom. Separating the second level bedrooms is a generously sized loft perfect for capturing those stunning Animas River views from the floor to ceiling windows on the first level. On the lower level you will find the opulent finished basement with 9 foot ceilings perfect for practicing your golf swing, perhaps with a golf net or simulator.  The basement also features a bar set up, plentiful room for recreational activities i.e. billiards, foosball table, ping pong table, arcade games, or even an in-home theater. Adjacent to both sides of the basement are large unfinished spaces that are great for storage.  One of the unfinished spaces could potentially be finished as an extra bedroom or guest suite with its own entrance from the west side of the home. Outside, the home features an incredible deck overlooking the river valley beneath, perfect for enjoying the fresh mountain air and taking in the million dollar view. Whether you’re sipping coffee on the deck in the morning or watching the sunset over the mountains in the evening, you'll never tire of the stunning scenery that surrounds this impeccably maintained Colorado home.

    Zillow last checked:

    Listing updated:

    Listed by:

    Kayden Hyson 970-799-2539,

    Legacy Properties West Sotheby's Int. Realty

    Bought with:

    RE/MAX Pinnacle

    Source: CREN,MLS#: 802950MLS Logo

    Facts & features

    Interior

    Bedrooms & bathrooms
    • Bedrooms: 3
    • Bathrooms: 3
    • Full bathrooms: 2
    • 1/2 bathrooms: 1
    Primary bedroom
    • Level: Main
    Appliances
    • Included: Range, Refrigerator, Dishwasher, Washer, Dryer, Microwave
    Features
    • Vaulted Ceiling(s), Granite Counters, Pantry, Walk-In Closet(s), Game Room, Media Room, Mud Room
    • Flooring: Carpet-Partial, Hardwood, Tile
    • Basement: Walk-Out Access,Partially Finished
    • Has fireplace: Yes
    • Fireplace features: Living Room
    Interior area
    • Total structure area: 3,791
    • Total interior livable area: 3,791 sqft

    Property

    Parking
    • Total spaces: 3
    • Parking features: Attached Garage
    • Attached garage spaces: 3
    Features
    • Levels: Three Story
    • Stories: 3
    • Patio & porch: Deck, Covered Porch
    • Has view: Yes
    • View description: Mountain(s), Valley
    • Has water view: Yes
    • Water view: Stream/River
    Lot
    • Size: 5.56 Acres
    Details
    • Additional structures: Shed(s), Shed/Storage
    • Parcel number: 590517101009
    • Zoning description: Residential Single Family

    Construction

    Type & style
    • Home type: SingleFamily
    • Property subtype: Stick Built
    • Attached to another structure: Yes
    Materials
    • Cedar
    • Roof: Architectural Shingles,Asphalt
    Condition
    • New construction: No
    • Year built: 2001

    Utilities & green energy

    • Water: Cistern, Well-Other

    Community & neighborhood

    Location
    • Region: Durango
    • Subdivision: None

    Price history

    DateEventPrice
    9/26/2023Sold$1,445,000-3.6%$381/sqft
    Source: CREN #802950 Report a problem
    8/17/2023Contingent$1,499,000$395/sqft
    Source: CREN #802950 Report a problem
    7/24/2023Price change$1,499,000-9.1%$395/sqft
    Source: CREN #802950 Report a problem
    6/14/2023Price change$1,649,000-2.9%$435/sqft
    Source: CREN #802950 Report a problem
    5/3/2023Listed for sale$1,699,000$448/sqft
    Source: CREN #802950 Report a problem

    Public tax history

    YearProperty taxesTax assessment
    2025$2,128 +38.2%$89,300 +96.3%
    2024$1,540 +7.8%$45,490 -3.6%
    2023$1,430 -0.6%$47,190 +20.4%
    2022$1,439 $39,190 -2.8%
    2021-- $40,310 +3.4%
    2020$1,342 +16.2%$38,990
    2019$1,155 $38,990 +5.8%
    2018$1,155 $36,860
    2017$1,155 +2.1%$36,860 -2.4%
    2016$1,131 +141.8%$37,770
    2015$468 $37,770 +7.5%
    2014-- $35,150
    2013-- $35,150 -1.2%
    2012-- $35,580
    2011-- $35,580 -14.4%
    2010-- $41,570
    2009-- $41,570 -0.4%
    2008-- $41,730
    2007-- $41,730 +20.2%
    2005-- $34,710

    Find assessor info on the county website

    Neighborhood: 81303

    Nearby schools

    GreatSchools rating
    Schools provided by the listing agent
    • Elementary: Florida Mesa K-5
    • Middle: Escalante 6-8
    • High: Durango 9-12

    Source: CREN. This data may not be complete. We recommend contacting the local school district to confirm school assignments for this home.

    Get pre-qualified for a loan
    At Zillow Home Loans, we can pre-qualify you in as little as 5 minutes with no impact to your credit score.

    An equal housing lender. NMLS #10287.

    Sell for more on Zillow
    Get a Zillow Showcase℠ listing at no additional cost and you could sell for .
    $1,506,500
    2% more
    +$30,130
    With Zillow Showcase(estimated)
    $1,536,630