Freestanding condo with private yard, brick patio and one car garage nestled amongst historic properties. Built in 2002 as a reproduction of an early Ipswich colonial, the home beautifully blends timeless New England charm with modern convenience. Abundant natural light highlights the wide-plank "King's Boards" flooring on the first and second floors, The efficient eat-in kitchen features granite countertops and easy access to the garage and yard. The home offers two comfortable bedrooms, each with double closets and the partially finished lower level provides flex space for a cozy media room and home office. Ample storage is found in the unfinished basement area, attic, and garage, with plenty of room for kayaks and all your coastal gear. What sets this home apart is its exceptional walkable location. Enjoy the quintessential Ipswich lifestyle by strolling to Sandpiper Bakery for fresh pastries, browsing the local library, exploring the town's boutiques and restaurants, or taking an evening walk along the Ipswich River. Rarely does a property offer such a seamless blend of privacy and community—enjoy the independence of a freestanding home within a small, exclusively owner-occupied, pet friendly condominium association with low condo fees. Seller reserves the right to accept an offer at any time.
Sold for $642,000
$642,000
53 N Main St #5, Ipswich, MA 01938
2beds
1,200sqft
Condominium
Built in 2002
-- sqft lot
$637,600 Zestimate®
$535/sqft
$2,880 Estimated rent
Home value
$637,600
$606,000 - $669,000
$2,880/mo
Zestimate® history
Owner options
List your home for rent
$2,880/mo
Rent Zestimate®
Find your next renter with Zillow Rental Manager. Plus, with online applications, you can quickly screen prospective tenants – for free.
$2,880/mo
Rent Zestimate®
Refinance and save
$4,497/mo
Est. payment
Refinancing to a lower rate could help reduce your monthly payments and save thousands over the life of the loan.
$4,497/mo
Est. payment
Explore your selling options
Work with a Zillow partner agent
Leverage their expertise and Zillow's premium Showcase listings to get your home seen by more buyers.
Get startedList with your own agent
Get your home in front of millions of buyers by listing it on Zillow.
Learn how to do itSell it yourself
Take full control of how buyers see your home on Zillow by listing For Sale by Owner (FSBO).
List your homeWhat's special
Brick patioOne car garageGranite countertopsTwo comfortable bedroomsDouble closetsAbundant natural lightEfficient eat-in kitchen
Zillow last checked:
Listing updated:
Listed by:
Kathleen Murphy 603-498-6817,
Gibson Sotheby's International Realty 978-526-0243
Bought with:
Maryellen Mitchell
J. Barrett & Company
Source: MLS PIN,MLS#: 73559344
Facts & features
Interior
Bedrooms & bathrooms
- Bedrooms: 2
- Bathrooms: 2
- Full bathrooms: 1
- 1/2 bathrooms: 1
Primary bedroom
- Features: Ceiling Fan(s), Flooring - Wood, Closet - Double
- Level: Second
Bedroom 2
- Features: Ceiling Fan(s), Flooring - Wood, Closet - Double
- Level: Second
Bathroom 1
- Features: Bathroom - Half
- Level: First
Bathroom 2
- Features: Bathroom - Full, Bathroom - Tiled With Tub & Shower
- Level: Second
Family room
- Features: Flooring - Wall to Wall Carpet
- Level: Basement
Kitchen
- Features: Flooring - Wood, Dining Area, Countertops - Stone/Granite/Solid, Exterior Access, Recessed Lighting, Stainless Steel Appliances, Lighting - Pendant
- Level: First
Living room
- Features: Flooring - Wood
- Level: Main,First
Heating
- Central, Natural Gas
Cooling
- Central Air
Appliances
- Included: Range, Dishwasher, Disposal, Microwave, Refrigerator, Freezer
- Laundry: In Basement, In Unit
Features
- Flooring: Wood, Tile
- Has basement: Yes
- Has fireplace: No
Interior area
- Total structure area: 1,200
- Total interior livable area: 1,200 sqft
- Finished area above ground: 1,080
- Finished area below ground: 120
Property
Parking
- Total spaces: 2
- Parking features: Detached, Off Street
- Garage spaces: 1
- Uncovered spaces: 1
Features
- Patio & porch: Patio
- Exterior features: Courtyard, Patio, Fenced Yard
- Fencing: Fenced
- Waterfront features: River, 3/10 to 1/2 Mile To Beach
Details
- Parcel number: 4290167
- Zoning: 1R
Construction
Type & style
- Home type: Condo
- Property subtype: Condominium
Materials
- Roof: Shingle
Condition
- Year built: 2002
Utilities & green energy
- Sewer: Public Sewer
- Water: Public
- Utilities for property: for Electric Range
Community & HOA
Community
- Features: Public Transportation, Shopping, Park, Walk/Jog Trails, Stable(s), Golf, Medical Facility, Laundromat, Conservation Area, House of Worship, Marina, Private School, Public School, T-Station
HOA
- Amenities included: Garden Area
- Services included: Insurance, Maintenance Grounds, Snow Removal, Reserve Funds
- HOA fee: $270 monthly
Location
- Region: Ipswich
Financial & listing details
- Price per square foot: $535/sqft
- Tax assessed value: $534,400
- Annual tax amount: $6,800
- Date on market: 9/20/2026
Price history
| Date | Event | Price |
|---|---|---|
| 10/6/2026 | Sold | $642,000+1.1%$535/sqft |
Source: MLS PIN #73559344 Report a problem | ||
| 8/22/2026 | Pending sale | $634,900$529/sqft |
Source: MLS PIN #73559344 Report a problem | ||
| 8/8/2026 | Contingent | $634,900$529/sqft |
Source: MLS PIN #73559344 Report a problem | ||
| 8/5/2026 | Listed for sale | $634,900+25.7%$529/sqft |
Source: MLS PIN #73559344 Report a problem | ||
| 10/28/2021 | Sold | $505,000+1%$421/sqft |
Source: MLS PIN #72882665 Report a problem | ||
| 9/9/2021 | Pending sale | $499,900$417/sqft |
Source: MLS PIN #72882665 Report a problem | ||
| 8/27/2021 | Contingent | $499,900$417/sqft |
Source: MLS PIN #72882665 Report a problem | ||
| 8/17/2021 | Listed for sale | $499,900+11.3%$417/sqft |
Source: MLS PIN #72882665 Report a problem | ||
| 5/9/2017 | Listing removed | $449,000$374/sqft |
Source: J. Barrett & Company #72141234 Report a problem | ||
| 4/28/2017 | Pending sale | $449,000$374/sqft |
Source: J. Barrett & Company #72141234 Report a problem | ||
| 4/20/2017 | Price change | $449,000-2.2%$374/sqft |
Source: J. Barrett & Company #72141234 Report a problem | ||
| 4/6/2017 | Listed for sale | $459,000$383/sqft |
Source: J. Barrett & Company #72141234 Report a problem | ||
Public tax history
Tax history is unavailable.
Find assessor info on the county website
Neighborhood: 01938
Nearby homes
- $605,8002 bd2 ba1.2k sqft51 N Main St #1, Ipswich, MA 01938Off Market
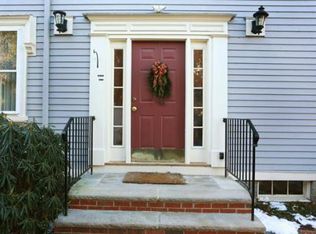
- $732,3002 bd2 ba1.8k sqft51 N Main St #3, Ipswich, MA 01938Off Market

- $789,600-- bd2 ba1.8k sqft51 N Main St #4, Ipswich, MA 01938Off Market
- $607,800-- bd2 ba1.1k sqft51 N Main St #2, Ipswich, MA 01938Off Market
- $607,2002 bd2 ba1k sqft53 N Main St, Ipswich, MA 01938Off Market
- $865,6004 bd2 ba2.1k sqft2 Summer St, Ipswich, MA 01938Off Market
- $933,0006 bd2 ba2.6k sqft46 Summer St, Ipswich, MA 01938Off Market
- $709,9003 bd1 ba1.6k sqft3 East St, Ipswich, MA 01938Off Market
Nearby schools
GreatSchools rating
- 6/10Winthrop SchoolGrades: PK-5Distance: 0.3 mi
- 8/10Ipswich Middle SchoolGrades: 6-8Distance: 1 mi
- 8/10Ipswich High SchoolGrades: 9-12Distance: 0.9 mi
Get a cash offer in 3 minutes
Find out how much your home could sell for in as little as 3 minutes with a no-obligation cash offer.
Estimated market value
$637,600
Get a cash offer in 3 minutes
Find out how much your home could sell for in as little as 3 minutes with a no-obligation cash offer.
Estimated market value
$637,600
- Massachusetts
- Essex County
- Ipswich
- 01938
- 53 N Main St Unit 5
