Exceptional value offered in Charlestown - Welcome home to your modern sanctuary where elegance & effortless living converge! A meticulously maintained 1 bed,1 bath condo offers the perfect blend of modern amenities & classic charm. Step inside to discover the allure of an open floor plan with high ceilings, creating an open ambiance that welcomes you home. Nestled in a highly desirable neighborhood, convenience is key with easy access to public transportation, highways & walking distance to Main St. ensures you're always connected to the best of what Boston has to offer. Prepare to be impressed by the beautiful cabinetry in the kitchen & dining area, a recently renovated bathroom. Offering off-street deeded garage parking with space for storage, providing you with the ultimate convenience. Additional private storage available. Step outside through french doors onto an outdoor patio to enjoy your urban garden. Don't miss out on the opportunity to make this stunning condo your own!
Sold for $539,000
$539,000
53 N Mead St APT C-3, Boston, MA 02129
1beds
554sqft
Condominium, Rowhouse
Built in 1988
-- sqft lot
$541,400 Zestimate®
$973/sqft
$2,704 Estimated rent
Home value
$541,400
$514,000 - $568,000
$2,704/mo
Zestimate® history
Owner options
List your home for rent
$2,704/mo
Rent Zestimate®
Find your next renter with Zillow Rental Manager. Plus, with online applications, you can quickly screen prospective tenants – for free.
$2,704/mo
Rent Zestimate®
Refinance and save
$3,902/mo
Est. payment
Refinancing to a lower rate could help reduce your monthly payments and save thousands over the life of the loan.
$3,902/mo
Est. payment
Explore your selling options
Work with a Zillow partner agent
Leverage their expertise and Zillow's premium Showcase listings to get your home seen by more buyers.
Get startedList with your own agent
Get your home in front of millions of buyers by listing it on Zillow.
Learn how to do itSell it yourself
Take full control of how buyers see your home on Zillow by listing For Sale by Owner (FSBO).
List your homeWhat's special
Zillow last checked:
Listing updated:
Listed by:
DelRose McShane Team 617-848-0000,
Coldwell Banker Realty - Belmont 617-484-5300,
Jenna DiSalvio 617-272-6126
Bought with:
Grace Bloodwell
Coldwell Banker Realty - Boston
Source: MLS PIN,MLS#: 73251829
Facts & features
Interior
Bedrooms & bathrooms
- Bedrooms: 1
- Bathrooms: 1
- Full bathrooms: 1
Primary bedroom
- Features: Closet, Closet/Cabinets - Custom Built, Flooring - Hardwood, Window(s) - Bay/Bow/Box, Recessed Lighting, Lighting - Overhead, Crown Molding, Closet - Double, Decorative Molding
- Level: First
Bathroom 1
- Features: Bathroom - Full, Bathroom - Tiled With Tub & Shower, Ceiling Fan(s), Flooring - Stone/Ceramic Tile, Countertops - Stone/Granite/Solid, Double Vanity, Recessed Lighting, Remodeled, Lighting - Overhead, Decorative Molding
- Level: First
Dining room
- Features: Flooring - Hardwood, French Doors, Handicap Accessible, Decorative Molding
- Level: Main,First
Kitchen
- Features: Flooring - Hardwood, Pantry, Countertops - Stone/Granite/Solid, French Doors, Handicap Accessible, Cabinets - Upgraded, Open Floorplan, Recessed Lighting, Stainless Steel Appliances, Decorative Molding
- Level: Main,First
Living room
- Features: Closet, Closet/Cabinets - Custom Built, Flooring - Hardwood, French Doors, Handicap Accessible, Exterior Access, High Speed Internet Hookup, Open Floorplan, Recessed Lighting, Lighting - Sconce, Lighting - Overhead, Decorative Molding
- Level: Main,First
Heating
- Forced Air, Unit Control
Cooling
- Central Air, Individual, Unit Control
Appliances
- Included: Range, Oven, Dishwasher, Microwave, Refrigerator, Freezer, Washer, Dryer, Range Hood
- Laundry: In Unit, Electric Dryer Hookup, Washer Hookup
Features
- Internet Available - Unknown
- Doors: French Doors
- Windows: Screens
- Basement: None
- Has fireplace: No
Interior area
- Total structure area: 554
- Total interior livable area: 554 sqft
Property
Parking
- Total spaces: 1
- Parking features: Attached, Garage Door Opener, Storage, Assigned, Garage Faces Side, Off Street, Deeded, Paved, Exclusive Parking
- Attached garage spaces: 1
- Has uncovered spaces: Yes
Features
- Entry location: Unit Placement(Street,Ground,Walkout)
- Patio & porch: Patio
- Exterior features: Patio, Storage, Garden, Screens, Rain Gutters, Professional Landscaping, Stone Wall
Details
- Parcel number: 1277969
- Zoning: CD
Construction
Type & style
- Home type: Condo
- Property subtype: Condominium, Rowhouse
Materials
- Brick
- Roof: Shingle
Condition
- Year built: 1988
Utilities & green energy
- Electric: 100 Amp Service
- Sewer: Public Sewer
- Water: Public
- Utilities for property: for Electric Range, for Electric Dryer, Washer Hookup
Community & HOA
Community
- Features: Public Transportation, Shopping, Park, Walk/Jog Trails, Medical Facility, Laundromat, Highway Access, Public School, T-Station, University
HOA
- Amenities included: Hot Water, Storage, Garden Area
- Services included: Water, Sewer, Insurance, Maintenance Structure, Maintenance Grounds, Snow Removal
- HOA fee: $517 monthly
Location
- Region: Boston
Financial & listing details
- Price per square foot: $973/sqft
- Tax assessed value: $510,800
- Annual tax amount: $5,568
- Date on market: 11/12/2025
Price history
| Date | Event | Price |
|---|---|---|
| 9/30/2024 | Sold | $539,000-4.1%$973/sqft |
Source: MLS PIN #73251829 Report a problem | ||
| 8/19/2024 | Contingent | $562,000$1,014/sqft |
Source: MLS PIN #73251829 Report a problem | ||
| 6/13/2024 | Listed for sale | $562,000+53.3%$1,014/sqft |
Source: MLS PIN #73251829 Report a problem | ||
| 5/30/2014 | Sold | $366,500-0.7%$662/sqft |
Source: Public Record Report a problem | ||
| 4/17/2014 | Listed for sale | $369,000+21%$666/sqft |
Source: Century 21 Elite Realty #71662348 Report a problem | ||
| 4/12/2014 | Listing removed | $1,750$3/sqft |
Source: Net Aspects #71658002 Report a problem | ||
| 4/10/2014 | Listed for rent | $1,750+2.9%$3/sqft |
Source: Century 21 Elite Realty #71658002 Report a problem | ||
| 11/18/2013 | Listing removed | $1,700$3/sqft |
Source: Century 21 Elite Realty #71605138 Report a problem | ||
| 11/6/2013 | Listed for rent | $1,700$3/sqft |
Source: Century 21 Elite Realty #71605138 Report a problem | ||
| 6/1/2007 | Sold | $305,000+20.6%$551/sqft |
Source: LINK #71508 Report a problem | ||
| 5/18/2004 | Sold | $253,000+7.5%$457/sqft |
Source: LINK #33434 Report a problem | ||
| 5/14/2002 | Sold | $235,250+44.3%$425/sqft |
Source: Public Record Report a problem | ||
| 4/27/2000 | Sold | $163,000+268.8%$294/sqft |
Source: Public Record Report a problem | ||
| 2/4/1994 | Sold | $44,200$80/sqft |
Source: Public Record Report a problem | ||
Public tax history
| Year | Property taxes | Tax assessment |
|---|---|---|
| 2025 | $5,452 -2.1% | $470,800 -7.8% |
| 2024 | $5,568 +4.6% | $510,800 +3.1% |
| 2023 | $5,323 +2.7% | $495,600 +4% |
| 2022 | $5,184 +2% | $476,500 |
| 2021 | $5,084 +13.2% | $476,500 +12% |
| 2020 | $4,493 +12.2% | $425,500 +12% |
| 2019 | $4,004 +5.9% | $379,900 +5.3% |
| 2018 | $3,781 +767% | $360,800 +4% |
| 2017 | $436 -88.2% | $347,000 +3% |
| 2016 | $3,706 +20.6% | $336,900 +32.8% |
| 2015 | $3,072 +10.9% | $253,700 +20.4% |
| 2013 | $2,769 -13.3% | $210,700 -13.9% |
| 2012 | $3,192 +1.9% | $244,800 |
| 2011 | $3,131 +7.7% | $244,800 |
| 2010 | $2,908 +11.8% | $244,800 |
| 2009 | $2,602 -3.3% | $244,800 -0.2% |
| 2008 | $2,690 -6.6% | $245,200 -6.4% |
| 2007 | $2,880 | $262,100 |
Find assessor info on the county website
Neighborhood: Charlestown
Nearby homes
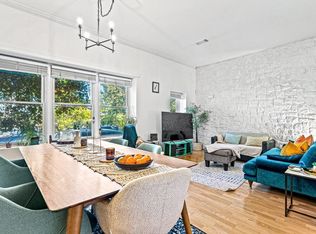
- $490,0002 bd1 ba662 sqft53 N Mead St APT C-1, Boston, MA 02129Sold
- $1,045,1002 bd1 ba1.3k sqft53 N Mead St #7C, Boston, MA 02129Off Market
- $975,0002 bd2 ba1.1k sqft29 N Mead St #29, Charlestown, MA 02129Sold

- $899,9002 bd1 ba1.2k sqft420 Medford St, Charlestown, MA 02129Off Market
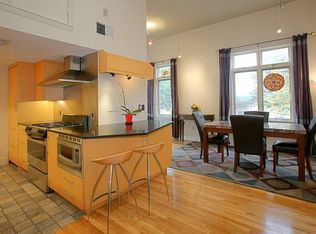
- $792,2002 bd1 ba1k sqft422 Medford St, Charlestown, MA 02129Off Market
- $800,5002 bd1 ba1k sqft424 Medford St, Charlestown, MA 02129Off Market
- $936,9002 bd1 ba1.2k sqft25 N Mead St, Charlestown, MA 02129Off Market
- $796,1002 bd1 ba1.2k sqft27 N Mead St, Charlestown, MA 02129Off Market
Nearby schools
GreatSchools rating
- NAHorace Mann School For The DeafGrades: PK-12Distance: 0.2 mi
- 8/10Warren-Prescott K-8 SchoolGrades: PK-8Distance: 0.3 mi
- 3/10Charlestown High SchoolGrades: 7-12Distance: 0.3 mi
Get a cash offer in 3 minutes
Find out how much your home could sell for in as little as 3 minutes with a no-obligation cash offer.
Estimated market value
$541,400
Get a cash offer in 3 minutes
Find out how much your home could sell for in as little as 3 minutes with a no-obligation cash offer.
Estimated market value
$541,400
- Massachusetts
- Suffolk County
- Boston
- 02129
- Charlestown
- 53 N Mead St Apartment C-3
