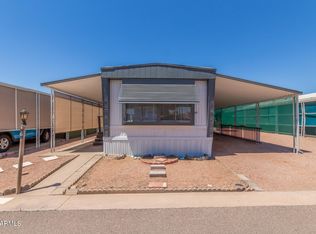
- This lovely home, located on a corner lot is ground set, and the screened porch, with a welcoming front patio, has separate entrances - The workshop with workbench and shelves on the carport side offers great storage solutions - Enter from the screened in porch to a spacious open concept living room, the four large windows at the front of the home provide lots of beautiful natural light and dazzling sunset views - Kitchen offers great counter space and cabinet storage, breakfast bar, adjoining dining room w/built-in hutch - All-electric appliances: white glass-top stove, French door refrigerator, reverse osmosis water filtration at kitchen sink, dishwasher, garbage disposal and washer/dryer at the carport entrance - Primary suite: easily accommodates a king size bed with room to spare, huge walk-in closet, and the adjoining ensuite with newer commode, large vanity, newer step-in shower, all offer a relaxing retreat - Guest bedroom: Holds a Murphy bed, would make a perfect home office or hobby space too - Guest bath: Tub/shower combo, vanity, newer commode - Central heat/air conditioning 80% solar shade screens - Luxury Vinyl Flooring throughout, guest bedroom does have carpeting for your guests to enjoy a cozy stay - La Casa Trail Mobile Villa is a 55+ privately owned, pet-friendly, gated community located in the historic town of Apache Junction, Arizona. The community features 79 well-maintained, ground-set manufactured homes on leased sites, with off-street parking. Amenities include a clubhouse and recreation center with planned social activities, a pool and spa, and a friendly on-site management team. Residents enjoy views of the Superstition Mountains and convenient access to the US 60 for memorable day trips out to hiking trails, lakes, shopping, dining, and other nearby historic towns. -The community does require a credit score of 700+, background check and income verification. EHO - certain restrictions may apply. - AZDOH License #8972
For sale
$39,900
53 N Mountain Rd Lot 35, Apache Junction, AZ 85120
2beds
1,128sqft
Manufactured Home
Built in 1988
-- sqft lot
$-- Zestimate®
$35/sqft
$-- HOA
What's special
Corner lotBreakfast barOff-street parkingLuxury vinyl flooring throughout
- 18 days
- 469
- 28
Likely to sell faster than
Zillow last checked:
Listing updated:
Listed by:
Cheri Lee Vincent 707-694-8243,
Cactus Keys Mobile Home Sales
Source: My State MLS,MLS#: 12024557
Facts & features
Interior
Bedrooms & bathrooms
- Bedrooms: 2
- Bathrooms: 2
- Full bathrooms: 2
Rooms
- Room types: Dining Room, En Suite, First Floor Bathroom, First Floor Master Bedroom, Kitchen, Laundry Room, Living Room, Master Bedroom, Private Guest Room, Walk-in Closet
Kitchen
- Features: Galley, Laminate Counters
Basement
- Area: 0
Heating
- Electric, Heat Pump
Cooling
- Central
Appliances
- Included: Dishwasher, Disposal, Dryer, Refrigerator, Oven, Washer
Features
- Flooring: Carpet, Vinyl
- Doors: Doorman
- Has basement: No
- Has fireplace: No
Interior area
- Total structure area: 1,128
- Total interior livable area: 1,128 sqft
- Finished area above ground: 1,128
Property
Parking
- Parking features: Driveway
- Has uncovered spaces: Yes
Features
- Stories: 1
- Patio & porch: Patio, Screened Porch
Lot
- Features: Corner
Details
- Additional structures: Shed(s)
- Parcel number: 97096596
- On leased land: Yes
- Lease amount: $780
Construction
Type & style
- Home type: MobileManufactured
- Property subtype: Manufactured Home
Materials
- HardiPlank Type
- Roof: Asphalt
Condition
- New construction: No
- Year built: 1988
Utilities & green energy
- Electric: Amps(0)
- Sewer: Municipal
- Water: Municipal
Community & HOA
Community
- Features: Pool, 55 and Over, Clubhouse, Recreation Room
- Senior community: Yes
HOA
- Has HOA: No
- Amenities included: Pool, 55 and Over, Clubhouse, Pets Allowed, Recreation Room
Location
- Region: Apache Junction
Financial & listing details
- Price per square foot: $35/sqft
- Annual tax amount: $164
- Date on market: 10/13/2026
- Date available: 10/12/2026
- Listing agreement: Exclusive
Estimated market value
Not available
Estimated sales range
Not available
Not available
Price history
| Date | Event | Price |
|---|---|---|
| 10/13/2026 | Listed for sale | $39,900+47.8%$35/sqft |
Source: My State MLS #12024557 Report a problem | ||
| 5/7/2019 | Sold | $27,000+35.7%$24/sqft |
Source: Agent Provided Report a problem | ||
| 5/29/2014 | Listed for sale | $19,900-12.3%$18/sqft |
Source: Easy Living Solutions Realty Report a problem | ||
| 5/31/2013 | Listing removed | $22,700$20/sqft |
Source: Easy Living Solutions Realty Report a problem | ||
| 5/30/2013 | Price change | $22,700+34.3%$20/sqft |
Source: Easy Living Solutions Realty Report a problem | ||
| 4/25/2013 | Price change | $16,900+98.8%$15/sqft |
Source: Easy Living Solutions Realty Report a problem | ||
| 4/6/2013 | Price change | $8,500-41.4%$8/sqft |
Source: Easy Living Solutions Realty Report a problem | ||
| 3/12/2013 | Listed for sale | $14,500$13/sqft |
Source: Easy Living Solutions Realty Report a problem | ||
Public tax history
Tax history is unavailable.
Monthly payment
Climate risks
Neighborhood: 85120
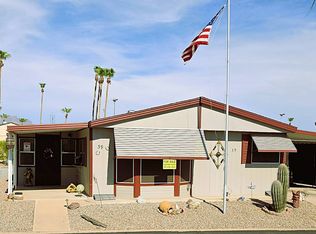
- $88,0002 bd2 ba1.2k sqft53 N Mountain Rd LOT 39, Apache Junction, AZ 85120For Sale
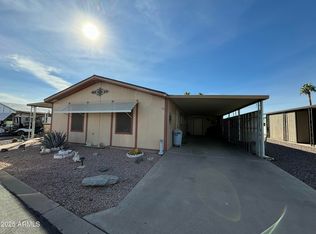
- $1,876,721-- bd-- ba2.3k sqft53 N Mountain Rd, Apache Junction, AZ 85120Off Market
- $49,9002 bd1 ba578 sqft53 N Mountain Rd LOT 53, Apache Junction, AZ 85120Sold
- $---- bd-- ba-- sqft53 N Mountain Rd LOT 70, Apache Junction, AZ 85120Off Market
Similar homes
- $39,0002 bd2 ba840 sqftSun Valley, Apache Junction, AZ 85120For Sale
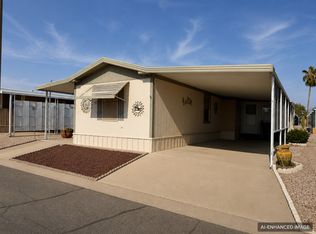 MLS ID #613173, Gina Montgomery. MHBO
- $37,0002 bd1 ba910 sqft11101 E University Dr Drive #158, Apache Junction, AZ 85120For Sale
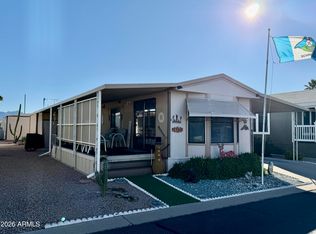 MLS ID #7092689, Frank Shriver, HomeSmart. ARMLS
- $40,0002 bd1 ba910 sqft1363 N PLAZA Drive #6, Apache Junction, AZ 85120For Sale
 MLS ID #7100020, Lilia Velez, Century 21 Northwest. ARMLS
- $38,9003 bd2 ba1k sqft11425 E UNIVERSITY Drive LOT 60, Apache Junction, AZ 85120For Sale
 MLS ID #7073855, Robert A Knapp, HomeSmart Realty. ARMLS
