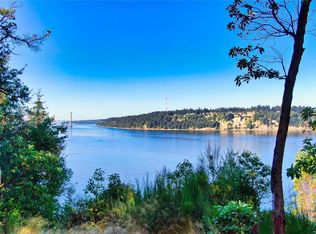
Salmon Beach, one of the most unique and beautiful living experiences you'll ever find. Wake up to the sound of the waves and the sea birds, share your morning coffee with the local seals, and immerse yourself in true waterfront living. This fully updated 3 bedroom home features a brand new kitchen along with 2 new baths and clean, modern spaces. So much living at the beach happens outside, and cabin 53 features a large, covered outdoor deck that you will enjoy year round. The weather here is part of the experience regardless of the time of year; beautiful summer evenings and dramatic winter storms all contribute to your enjoyment of the place. And that's saying nothing of the wildlife that's living all around you. You'll have whales, orcas, and eagles as neighbors, and they're almost as enjoyable as the good people you'll share the community with, people you'll come to know from random path encounters and annual community festivals. Up the hill you'll find a private garage for storage that also faciliates your transition into beach living. You've got unequaled access to the treasure that is Point Defiance and can wander around the beach just as easily. Feel like an adventure? Time the tide and walk around the point to Owen Beach while paying a quick visit to the sea lion colony along the way. This life is waiting for you a short drive from downtown Tacoma and an even shorter walk down the hill. Are you ready for something truly different?
Sold
Zillow last checked:
Listing updated:
Bought with:
Ashley Greenwood, 24034473
Keller Williams South Sound
Source: NWMLS as distributed by MLS GRID,MLS#: 2545108
Price history
| Date | Event | Price |
|---|---|---|
| 8/18/2026 | Sold | $685,000-2%$571/sqft |
Source:  NWMLS as distributed by MLS GRID #2545108 Report a problem NWMLS as distributed by MLS GRID #2545108 Report a problem | ||
| 7/8/2026 | Pending sale | $699,000$583/sqft |
Source: NWMLS as distributed by MLS GRID #2545108 Report a problem | ||
| 6/25/2026 | Listed for sale | $699,000+17%$583/sqft |
Source: NWMLS as distributed by MLS GRID #2545108 Report a problem | ||
| 8/30/2024 | Sold | $597,500+3.9%$498/sqft |
Source: NWMLS as distributed by MLS GRID #2264104 Report a problem | ||
| 8/12/2024 | Pending sale | $575,000$479/sqft |
Source: NWMLS as distributed by MLS GRID #2264104 Report a problem | ||
| 8/6/2024 | Listed for sale | $575,000$479/sqft |
Source: NWMLS as distributed by MLS GRID #2264104 Report a problem | ||
Get a cash offer in 3 minutes
Find out how much your home could sell for in as little as 3 minutes with a no-obligation cash offer.
Estimated market value
$684,900
