Skip main navigation
Active under contract
  • $299,900

    53 N Wolf Lake Rd, Albion, IN 46701

    3beds
    2,130sqft
    Manufactured Home
    Built in 2005
    5 Acres Lot
    $288,000 Zestimate®
    $--/sqft
    $-- HOA

    What's special

    Cozy fireplaceLarge laundry room
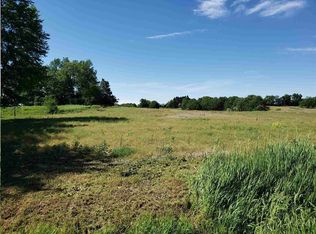
    Escape the hustle and bustle without losing connection! This stunning 3BR/2.5 BA country home sits on 5 acres of beautiful land, fully equipped for a mini-farm lifestyle—and yes, it has fiber optic for internet !?? Open-concept living room with a cozy fireplace?? Massive bonus room with vaulted ceilings hot tub?? Brand-new windows with a 5-year glass warranty?? Finished attached 2-car garage + storage bonus room, walk large laundry room, , perfect for raising animals or if you enjoy peace and quiet
    44 days
    851
    46

    Likely to sell faster than

    Zillow last checked:

    Listing updated:

    Listed by:

    Tina Miller Office:574-533-9581,

    RE/MAX Results

    Source: IRMLS,MLS#: 202628708MLS Logo

      Facts & features

      Interior

      Bedrooms & bathrooms
      • Bedrooms: 3
      • Bathrooms: 3
      • Full bathrooms: 2
      • 1/2 bathrooms: 1
      • Main level bedrooms: 3
      Bedroom 1
      • Level: Main
      Bedroom 2
      • Level: Main
      Dining room
      • Level: Main
      • Area: 130
      • Dimensions: 10 x 13
      Family room
      • Level: Main
      • Area: 406
      • Dimensions: 29 x 14
      Kitchen
      • Level: Main
      • Area: 132
      • Dimensions: 11 x 12
      Living room
      • Level: Main
      • Area: 240
      • Dimensions: 15 x 16
      Heating
      • Natural Gas, Forced Air
      Cooling
      • Central Air
      Appliances
      • Included: Dishwasher, Refrigerator, Exhaust Fan, Gas Range, Gas Water Heater
      Features
      • Vaulted Ceiling(s)
      • Flooring: Carpet, Laminate, Vinyl
      • Windows: Window Treatments
      • Basement: Crawl Space
      • Number of fireplaces: 1
      • Fireplace features: Living Room
      Interior area
      • Total structure area: 2,130
      • Total interior livable area: 2,130 sqft
      • Finished area above ground: 2,130
      • Finished area below ground: 0
      Video & virtual tour

      Property

      Parking
      • Total spaces: 2
      • Parking features: Attached, Gravel
      • Attached garage spaces: 2
      • Has uncovered spaces: Yes
      Features
      • Levels: One
      • Stories: 1
      • Patio & porch: Deck
      • Fencing: Partial,Farm,Pet Fence
      Lot
      • Size: 5 Acres
      • Features: Irregular Lot, 3-5.9999, Rural
      Details
      • Parcel number: 571535300004.000021

      Construction

      Type & style
      • Home type: MobileManufactured
      • Property subtype: Manufactured Home
      Materials
      • Vinyl Siding
      • Foundation: Stone
      • Roof: Asphalt
      Condition
      • New construction: No
      • Year built: 2005

      Utilities & green energy

      • Sewer: Septic Tank
      • Water: Well

      Community & HOA

      Community
      • Features: None
      • Subdivision: None
      Location
      • Region: Albion

      Financial & listing details

      • Tax assessed value: $217,800
      • Annual tax amount: $1,160
      • Date on market: 7/17/2026
      • Listing terms: Cash,Conventional

        Estimated market value

        $288,000

        $274,000 - $302,000

        $1,369/mo

        Price history

        DateEventPrice
        7/17/2026Listed for sale$299,900+37.3%
        Source: IRMLS #202628708 Report a problem
        5/1/2023Sold$218,500+1.2%
        Source: IRMLS #202309577 Report a problem
        4/3/2023Pending sale$216,000
        Source: IRMLS #202309577 Report a problem
        4/1/2023Listed for sale$216,000
        Source: IRMLS #202309577 Report a problem

        Public tax history

        YearProperty taxesTax assessment
        2025$1,160 +506%$217,800 +0.4%
        2024$191 +2%$217,000 +2.1%
        2023$188 +2%$212,500 +5.6%
        2022$184 +2%$201,200 +23.8%
        2021$180 +2%$162,500 +11.3%
        2020$177 -49.6%$146,000 +9.4%
        2019$351 -0.1%$133,400 +6.5%
        2018$351 +2.8%$125,200 +3.6%
        2017$341 +4%$120,900 +7.2%
        2016$328 +5.6%$112,800 +6.1%
        2014$311 -0.1%$106,300 -0.5%
        2013$311 -18.4%$106,800 +0.3%
        2012$382 -16.8%$106,500 -15.7%
        2011$459 -2.9%$126,400 +12.8%
        2010$473 -6.9%$112,100 +3.9%
        2009$508 -14.9%$107,900 -10.3%
        2007$597 $120,300 +9.4%
        2006-- $110,000 +450%
        2005-- $20,000
        Find assessor info on the county website

        Monthly payment

        Estimated monthly payment$1,822
        All calculations are estimates and provided by Zillow, Inc. for informational purposes only. Actual amounts may vary.
        HOA fees may include property taxes on listings classified as Co-Ops. Contact the listing agent and/or owner for fee details.
        See how much you could borrow to make a competitive offer.

        Climate risks

        Neighborhood: 46701

        Getting around

        0 / 100
        Car-Dependent
        25 / 100
        Somewhat Bikeable

        Nearby schools

        GreatSchools rating
        Schools provided by the listing agent
        • Elementary: Central Noble
        • Middle: Central Noble Jr/Sr
        • High: Central Noble Jr/Sr
        • District: Central Noble Community

        Source: IRMLS. This data may not be complete. We recommend contacting the local school district to confirm school assignments for this home.

        A local agent can set up tours, give advice and negotiate with sellers.

        Browse local experts