Skip main navigation
Sold for $327,000
  • $327,000

    53 Narberth Way, Toms River, NJ 08757

    2beds
    1,545sqft
    Adult Community
    Built in 1990
    4,791 Square Feet Lot
    $398,000 Zestimate®
    $212/sqft
    $2,592 Estimated rent

    Home value

    $398,000

    $378,000 - $422,000

    $2,592/mo

    Zestimate® history
    Loading
    Loading...

    Owner options

    List your home for rent

    $2,592/mo

    Rent Zestimate®

    Find your next renter with Zillow Rental Manager. Plus, with online applications, you can quickly screen prospective tenants – for free.

    Learn more

    $2,592/mo

    Rent Zestimate®

    Refinance and save

    $2,328/mo

    Est. payment

    Refinancing to a lower rate could help reduce your monthly payments and save thousands over the life of the loan.

    See today's rates

    $2,328/mo

    Est. payment

    Explore your selling options

    Work with a Zillow partner agent

    Leverage their expertise and Zillow's premium Showcase listings to get your home seen by more buyers.

    Get started

    List with your own agent

    Get your home in front of millions of buyers by listing it on Zillow.

    Learn how to do it

    Sell it yourself

    Take full control of how buyers see your home on Zillow by listing For Sale by Owner (FSBO).

    List your home

    What's special

    Private backyardAtrium windowsHoliday heightsDouble closetDining roomsLarge master bedroom suiteLexington model ranch
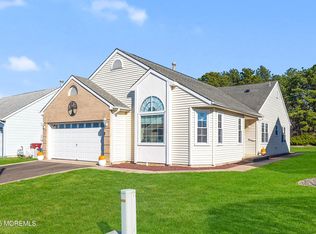
    Desirable Holiday Heights - Premium Lot that BACKS TO THE WOODS!! This is a Lexington Model Ranch with 1545 SF! Location - Location!! The Lexington Model offers a foyer with double closet, Formal Living and Dining Rooms, Eat-n-Kitchen with Family Room adjacent featuring Atrium Windows that overlook the private backyard. Large master bedroom suite with walk -in -closet, 2nd bedroom, and Full Bath. HWWBB Heat! and Central Air- Freshly painted. Large patio on rear of home with a storage shed. Pull Down attic in the Garage.

    Zillow last checked:

    Listing updated:

    Listed by:

    Janet Ettore 732-996-1475,

    Weichert Realtors-Brick

    Bought with:

    Judith Sherwood, 9909088

    RE/MAX at Barnegat Bay

    Source: MoreMLS,MLS#: 22401763MLS Logo

    Facts & features

    Interior

    Bedrooms & bathrooms
    • Bedrooms: 2
    • Bathrooms: 2
    • Full bathrooms: 2
    Heating
    • Natural Gas, Hot Water, Baseboard
    Cooling
    • Central Air
    Features
    • Atrium, Ceilings - 9Ft+ 1st Flr
    • Flooring: Linoleum, Ceramic Tile, Laminate
    • Basement: Crawl Space
    • Attic: Attic,Pull Down Stairs
    Interior area
    • Total structure area: 1,545
    • Total interior livable area: 1,545 sqft

    Property

    Parking
    • Total spaces: 1
    • Parking features: Driveway, Off Street
    • Attached garage spaces: 1
    • Has uncovered spaces: Yes
    Features
    • Stories: 1
    • Exterior features: Lighting
    Lot
    • Size: 4,791 Square Feet
    • Dimensions: 50 x 100
    • Features: Back to Woods
    Details
    • Parcel number: 06000102600011
    • Zoning description: Planned Residential, Residential, Single Family, Neighborhood

    Construction

    Type & style
    • Home type: SingleFamily
    • Architectural style: Ranch
    • Property subtype: Adult Community
    Materials
    • Brick Veneer
    Condition
    • New construction: No
    • Year built: 1990

    Utilities & green energy

    • Sewer: Public Sewer

    Community & HOA

    Community
    • Senior community: Yes
    • Subdivision: Hc Heights
    HOA
    • Has HOA: Yes
    • Services included: Common Area, Lawn Maintenance, Pool, Snow Removal
    • HOA fee: $130 quarterly
    Location
    • Region: Toms River

    Financial & listing details

    • Price per square foot: $212/sqft
    • Tax assessed value: $185,200
    • Annual tax amount: $4,217
    • Date on market: 1/20/2024
    • Inclusions: Outdoor Lighting, Washer, Ceiling Fan(s), Dishwasher, Dryer, Light Fixtures, Stove, Stove Hood, Refrigerator, Screens, Garage Door Opener, Gas Cooking
    • Exclusions: Personal Items

    Price history

    DateEventPrice
    4/25/2024Sold$327,000+0.6%$212/sqft
    Source: MoreMLS #22401763 Report a problem
    1/29/2024Pending sale$325,000$210/sqft
    Source: MoreMLS #22401763 Report a problem
    1/20/2024Listed for sale$325,000-4.4%$210/sqft
    Source: MoreMLS #22401763 Report a problem
    12/7/2023Listing removed--
    Source: MoreMLS #22325360 Report a problem
    10/30/2023Pending sale$339,999$220/sqft
    Source: MoreMLS #22325360 Report a problem
    9/25/2023Price change$339,999-2.9%$220/sqft
    Source: MoreMLS #22325360 Report a problem
    9/14/2023Listed for sale$350,000$227/sqft
    Source: MoreMLS #22325360 Report a problem

    Public tax history

    YearProperty taxesTax assessment
    2023$3,717 +2.5%$185,200
    2022$3,628 $185,200
    2021$3,628 +3.3%$185,200
    2020$3,513 +0.4%$185,200
    2019$3,500 +4.4%$185,200
    2018$3,352 +0.6%$185,200
    2017$3,332 +3.3%$185,200
    2016$3,226 +3.4%$185,200
    2015$3,121 +2.9%$185,200
    2014$3,032 +2.8%$185,200
    2013$2,948 +3.2%$185,200
    2012$2,858 -0.4%$185,200
    2011$2,869 -31.6%$185,200
    2010$4,192 +2.7%$185,200 +32.1%
    2009$4,082 +5.5%$140,200
    2008$3,870 $140,200
    2007-- $140,200
    2006$3,277 $140,200
    2004-- $140,200
    2003-- $140,200
    2002-- $140,200
    2001-- $140,200
    Find assessor info on the county website

    Neighborhood: Holiday Heights

    Nearby schools

    GreatSchools rating
    Schools provided by the listing agent
    • Middle: Central Reg Middle

    Source: MoreMLS. This data may not be complete. We recommend contacting the local school district to confirm school assignments for this home.

    Get a cash offer in 3 minutes
    Find out how much your home could sell for in as little as 3 minutes with a no-obligation cash offer.
    Estimated market value
    $398,000
    Get a cash offer in 3 minutes
    Find out how much your home could sell for in as little as 3 minutes with a no-obligation cash offer.
    Estimated market value
    $398,000