Skip main navigation
Closed
  • $442,000

    53 Nicholas Dr, Des Plaines, IL 60016

    3beds
    1,756sqft
    Townhouse, Single Family Residence
    Built in 2019
    1,002 Square Feet Lot
    $462,900 Zestimate®
    $252/sqft
    $3,506 Estimated rent

    Home value

    $462,900

    $417,000 - $514,000

    $3,506/mo

    Zestimate® history
    Loading
    Loading...

    Owner options

    List your home for rent

    $3,506/mo

    Rent Zestimate®

    Find your next renter with Zillow Rental Manager. Plus, with online applications, you can quickly screen prospective tenants – for free.

    Learn more

    $3,506/mo

    Rent Zestimate®

    Refinance and save

    $3,359/mo

    Est. payment

    Refinancing to a lower rate could help reduce your monthly payments and save thousands over the life of the loan.

    See today's rates

    $3,359/mo

    Est. payment

    Explore your selling options

    Work with a Zillow partner agent

    Leverage their expertise and Zillow's premium Showcase listings to get your home seen by more buyers.

    Get started

    List with your own agent

    Get your home in front of millions of buyers by listing it on Zillow.

    Learn how to do it

    Sell it yourself

    Take full control of how buyers see your home on Zillow by listing For Sale by Owner (FSBO).

    List your home

    What's special

    Sleek modern finishesPrivate balconyVersatile bonus roomProfessional landscapingSpa-inspired en-suite bathroomHome officeCozy media lounge
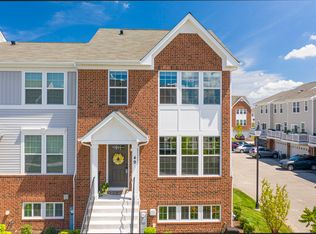
    Welcome to this impeccably designed townhome, where modern sophistication meets everyday comfort across three beautifully finished levels. From the moment you step inside, you'll be greeted by an open-concept layout that exudes warmth and style. The heart of the home is a stunning kitchen adorned with gleaming quartz countertops, a sprawling 9-foot island, and an abundance of natural light-creating the perfect space for both effortless entertaining and relaxed daily living. Oversized sliding glass doors lead to a private balcony, an ideal retreat for enjoying your morning coffee or winding down as the sun sets. Upstairs, three spacious bedrooms await, including a serene primary suite complete with a generous walk-in closet and a spa-inspired en-suite bathroom featuring a dual-sink vanity, walk in shower and sleek modern finishes. The convenience of an upstairs laundry room enhances the home's everyday functionality. On the lower level, a versatile bonus room offers endless possibilities-whether used as a home office, fitness space, or cozy media lounge. Two closets, including a large walk-in, provide excellent storage options, while direct access to an oversized two-car garage ensures ample room for vehicles and additional belongings. Enjoy the ease of maintenance-free living, with professional landscaping and snow removal included. The vibrant Buckingham Place community offers additional amenities such as a dog park and playground, making it a welcoming environment for all. Ideally located just minutes from O'Hare Airport, within steps to the Cumberland Metra station and in close proximity to Downtown Des Plaines, Mount Prospect, and the bustling shops and restaurants of Randhurst Village. Everyday essentials like Costco and Mariano's are also just around the corner. This is an exceptional opportunity to own a newer-construction townhome in a prime, commuter-friendly location-offering luxury, convenience, and value all in one remarkable package.

    Zillow last checked:

    Listing updated:

    Listing courtesy of:

    Sherri Esenberg 847-359-4600,

    Berkshire Hathaway HomeServices Starck Real Estate

    Bought with:

    Marlene Rubenstein, ABR,ABRM,SRES

    Baird & Warner

    Source: MRED as distributed by MLS GRID,MLS#: 12400594MLS Logo

    Facts & features

    Interior

    Bedrooms & bathrooms
    • Bedrooms: 3
    • Bathrooms: 3
    • Full bathrooms: 2
    • 1/2 bathrooms: 1
    Primary bedroom
    • Features: Flooring (Carpet), Bathroom (Full)
    • Level: Second
    • Area: 208 Square Feet
    • Dimensions: 16X13
    Bedroom 2
    • Features: Flooring (Carpet)
    • Level: Second
    • Area: 117 Square Feet
    • Dimensions: 13X9
    Bedroom 3
    • Features: Flooring (Carpet)
    • Level: Second
    • Area: 90 Square Feet
    • Dimensions: 10X9
    Dining room
    • Features: Flooring (Hardwood)
    • Level: Main
    • Area: 128 Square Feet
    • Dimensions: 16X8
    Family room
    • Features: Flooring (Carpet)
    • Level: Basement
    • Area: 165 Square Feet
    • Dimensions: 15X11
    Kitchen
    • Features: Kitchen (Eating Area-Breakfast Bar, Island, Pantry-Closet), Flooring (Hardwood)
    • Level: Main
    • Area: 160 Square Feet
    • Dimensions: 16X10
    Laundry
    • Features: Flooring (Other)
    • Level: Second
    • Area: 48 Square Feet
    • Dimensions: 8X6
    Living room
    • Features: Flooring (Hardwood)
    • Level: Main
    • Area: 315 Square Feet
    • Dimensions: 21X15
    Heating
    • Natural Gas
    Cooling
    • Central Air
    Appliances
    • Included: Range, Microwave, Dishwasher, Refrigerator, Washer, Dryer, Disposal
    • Laundry: Upper Level, Washer Hookup, In Unit
    Features
    • Walk-In Closet(s), High Ceilings, Dining Combo, Quartz Counters
    • Flooring: Hardwood
    • Basement: Finished,Full
    Interior area
    • Total structure area: 0
    • Total interior livable area: 1,756 sqft

    Property

    Parking
    • Total spaces: 2
    • Parking features: Garage Door Opener, On Site, Garage Owned, Attached, Garage
    • Attached garage spaces: 2
    • Has uncovered spaces: Yes
    Accessibility
    • Accessibility features: No Disability Access
    Lot
    • Size: 1,002 sqft
    Details
    • Parcel number: 09171070510000
    • Special conditions: None

    Construction

    Type & style
    • Home type: Townhouse
    • Property subtype: Townhouse, Single Family Residence
    Materials
    • Vinyl Siding, Brick
    • Foundation: Concrete Perimeter
    • Roof: Asphalt
    Condition
    • New construction: No
    • Year built: 2019

    Utilities & green energy

    • Sewer: Public Sewer
    • Water: Public

    Community & neighborhood

    Location
    • Region: Des Plaines
    • Subdivision: Buckingham Place

    HOA & financial

    HOA
    • Has HOA: Yes
    • HOA fee: $239 monthly
    • Services included: Insurance, Exterior Maintenance, Lawn Care, Scavenger, Snow Removal

    Other

    Other facts
    • Listing terms: Conventional
    • Ownership: Fee Simple w/ HO Assn.

    Price history

    DateEventPrice
    8/29/2025Sold$442,000+0.5%$252/sqft
    Source: MRED as distributed by MLS GRID #12400594 Report a problem
    6/30/2025Contingent$439,900$251/sqft
    Source: MRED as distributed by MLS GRID #12400594 Report a problem
    6/26/2025Listed for sale$439,900$251/sqft
    Source: MRED as distributed by MLS GRID #12400594 Report a problem

    Public tax history

    Tax history is unavailable.

    Neighborhood: 60016

    Nearby schools

    GreatSchools rating
    Schools provided by the listing agent
    • Elementary: Cumberland Elementary School
    • Middle: Chippewa Middle School
    • High: Maine West High School
    • District: 62

    Source: MRED as distributed by MLS GRID. This data may not be complete. We recommend contacting the local school district to confirm school assignments for this home.

    Get a cash offer in 3 minutes
    Find out how much your home could sell for in as little as 3 minutes with a no-obligation cash offer.
    Estimated market value
    $462,900
    Get a cash offer in 3 minutes
    Find out how much your home could sell for in as little as 3 minutes with a no-obligation cash offer.
    Estimated market value
    $462,900