Skip main navigation
Sold for $490,000
  • $490,000

    53 Ninas Way #53, Manchester, CT 06040

    3beds
    2,340sqft
    Condominium
    Built in 2006
    -- sqft lot
    $544,500 Zestimate®
    $209/sqft
    $2,993 Estimated rent

    Home value

    $544,500

    $517,000 - $572,000

    $2,993/mo

    Zestimate® history
    Loading
    Loading...

    Owner options

    List your home for rent

    $2,993/mo

    Rent Zestimate®

    Find your next renter with Zillow Rental Manager. Plus, with online applications, you can quickly screen prospective tenants – for free.

    Learn more

    $2,993/mo

    Rent Zestimate®

    Refinance and save

    $3,877/mo

    Est. payment

    Refinancing to a lower rate could help reduce your monthly payments and save thousands over the life of the loan.

    See today's rates

    $3,877/mo

    Est. payment

    Explore your selling options

    Work with a Zillow partner agent

    Leverage their expertise and Zillow's premium Showcase listings to get your home seen by more buyers.

    Get started

    List with your own agent

    Get your home in front of millions of buyers by listing it on Zillow.

    Learn how to do it

    Sell it yourself

    Take full control of how buyers see your home on Zillow by listing For Sale by Owner (FSBO).

    List your home

    What's special

    En-suite bathroomLuxurious master suitePrivate oasisAbundant natural light floodsVersatile roomOpen-concept designMaster bedroom
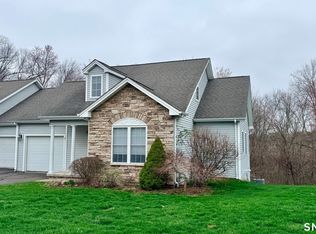
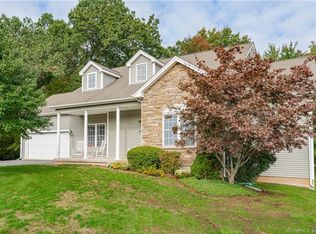
    Welcome to this charming home in this very popular over 55 community. This meticulously maintained Rosemary style offers a perfect blend of comfort, functionality, and style, providing an ideal haven for those seeking an exceptional lifestyle.Conveniently positioned near shopping centers, dining establishments, and medical facilities, this residence provides easy access to I84, I384 and I 91 and all the necessities. As you step inside, you'll be greeted by an inviting foyer that leads you to the heart of the home. The main level boasts an open-concept design, creating a seamless flow between the living, dining, and kitchen areas. The abundant natural light floods the space, highlighting the tasteful finishes and creating an airy atmosphere. The main level also hosts the luxurious master suite, a private oasis where you can unwind and relax. The master bedroom offers generous proportions, a walk-in closet, and an en-suite bathroom with a soothing spa-like atmosphere. Completing the main level is a versatile room that can be utilized as a home office, den, or even an additional bedroom.Second floor boasts a loft area for a second living space, guest bath and an additional bedroom . This is the largest floorplan at Ninas Way, a great value! The private backyard is an additional highlight!

    Zillow last checked:

    Listing updated:

    Listed by:

    Margaret Wilcox Team,

    Margaret M. Wilcox 860-916-3517,

    William Raveis Real Estate 860-633-0111

    Bought with:

    Maria Hagan, RES.0766623

    William Raveis Real Estate

    Source: Smart MLS,MLS#: 170577194MLS Logo

    Facts & features

    Interior

    Bedrooms & bathrooms
    • Bedrooms: 3
    • Bathrooms: 3
    • Full bathrooms: 3
    Primary bedroom
    • Level: Main
    Heating
    • Forced Air, Natural Gas
    Cooling
    • Central Air
    Appliances
    • Included: Oven/Range, Microwave, Refrigerator, Dishwasher, Washer, Dryer, Water Heater, Gas Water Heater
    Features
    • Basement: Full
    • Attic: Storage
    • Number of fireplaces: 1
    Interior area
    • Total structure area: 2,340
    • Total interior livable area: 2,340 sqft
    • Finished area above ground: 2,340

    Property

    Parking
    • Total spaces: 2
    • Parking features: Attached
    • Attached garage spaces: 2
    Features
    • Stories: 2
    • Patio & porch: Deck
    • Exterior features: Rain Gutters, Sidewalk
    Lot
    • Features: Level, Few Trees
    Details
    • Parcel number: 2514058
    • Zoning: EHD

    Construction

    Type & style
    • Home type: Condo
    • Architectural style: Ranch
    • Property subtype: Condominium
    Materials
    • Vinyl Siding, Stone
    Condition
    • New construction: No
    • Year built: 2006

    Utilities & green energy

    • Sewer: Public Sewer
    • Water: Public
    • Utilities for property: Underground Utilities

    Community & neighborhood

    Community
    • Community features: Adult Community 55, Golf, Park, Private Rec Facilities, Public Rec Facilities, Shopping/Mall
    Senior living
    • Senior community: Yes
    Location
    • Region: Manchester

    HOA & financial

    HOA
    • Has HOA: Yes
    • HOA fee: $370 monthly

    Price history

    DateEventPrice
    7/31/2023Sold$490,000+15.3%$209/sqft
    Source: Smart MLS #170577194 Report a problem
    6/18/2023Pending sale$425,000$182/sqft
    Source: William Raveis Real Estate, Mortgage & Insurance #170575178 Report a problem
    6/16/2023Listed for sale$425,000$182/sqft
    Source: Smart MLS #170577194 Report a problem

    Public tax history

    Tax history is unavailable.

    Neighborhood: Keeney

    Nearby schools

    GreatSchools rating
    Schools provided by the listing agent
    • Elementary: Keeney St
    • High: Manchester

    Source: Smart MLS. This data may not be complete. We recommend contacting the local school district to confirm school assignments for this home.

    Get pre-qualified for a loan
    At Zillow Home Loans, we can pre-qualify you in as little as 5 minutes with no impact to your credit score.

    An equal housing lender. NMLS #10287.

    Sell for more on Zillow
    Get a Zillow Showcase℠ listing at no additional cost and you could sell for .
    $544,500
    2% more
    +$10,890
    With Zillow Showcase(estimated)
    $555,390