Step into this stunningly renovated modern ranch residence, where style and functionality take center stage. With 3 bedrooms, 2 full baths, and 2,475 square feet of new, beautifully designed living space, this residence has undergone a remarkable transformation into an inviting sanctuary.
The kitchen is the focal point, featuring quartz countertops, custom ceiling-height cabinets, and brand-new stainless steel appliances. Floating shelves perfect for your coffee bar seamlessly transitions into the dining area, where an updated fireplace becomes the centerpiece, surrounded by sleek beams and a mantle that exudes warmth and character.
Both bathrooms showcase custom tile work and contemporary fixtures, adding an extra layer of refinement to this well-crafted residence. The primary bedroom offers an en suite for added privacy and comfort, enhancing the appeal of this meticulously renovated home.
Positioned in a prime location within a quiet, low-traffic neighborhood, this dwelling offers the ideal mix of peace and convenience. Experience the allure of this modern ranch residence—picture yourself enjoying the stylish design in this exceptional makeover. Welcome to a living space where modern design meets comfortable living.
Sold
Price Unknown
53 Northridge Dr, Saint Joseph, MO 64506
3beds
2,475sqft
Single Family Residence
Built in 1968
0.29 Acres Lot
$321,400 Zestimate®
$--/sqft
$1,545 Estimated rent
Home value
$321,400
$305,000 - $337,000
$1,545/mo
Zestimate® history
Owner options
List your home for rent
$1,545/mo
Rent Zestimate®
Find your next renter with Zillow Rental Manager. Plus, with online applications, you can quickly screen prospective tenants – for free.
$1,545/mo
Rent Zestimate®
Refinance and save
Refinancing to a lower rate could help reduce your monthly payments and save thousands over the life of the loan.
Explore your selling options
Work with a Zillow partner agent
Leverage their expertise and Zillow's premium Showcase listings to get your home seen by more buyers.
Get startedList with your own agent
Get your home in front of millions of buyers by listing it on Zillow.
Learn how to do itSell it yourself
Take full control of how buyers see your home on Zillow by listing For Sale by Owner (FSBO).
List your homeWhat's special
Beautifully designed living spaceFloating shelvesLow-traffic neighborhoodBrand-new stainless steel appliancesCustom ceiling-height cabinetsCoffee barModern design
Zillow last checked:
Listing updated:
Listed by:
Christian Coder 816-273-8710,
BHHS Stein & Summers,
Brycen Haggard 816-387-7819,
BHHS Stein & Summers
Bought with:
Stroud & Associates Team
Real Broker, LLC
Source: Heartland MLS as distributed by MLS GRID,MLS#: 2466491
Facts & features
Interior
Bedrooms & bathrooms
- Bedrooms: 3
- Bathrooms: 2
- Full bathrooms: 2
Dining room
- Description: Hearth Room,Kit/Dining Combo
Heating
- Electric, Forced Air
Cooling
- Attic Fan, Electric
Appliances
- Included: Dishwasher, Refrigerator, Built-In Electric Oven, Stainless Steel Appliance(s)
- Laundry: In Basement, Laundry Room
Features
- Ceiling Fan(s), Smart Thermostat
- Flooring: Carpet, Luxury Vinyl, Tile
- Windows: Thermal Windows
- Basement: Finished,Walk-Up Access
- Number of fireplaces: 1
- Fireplace features: Dining Room, Wood Burning
Interior area
- Total structure area: 2,475
- Total interior livable area: 2,475 sqft
- Finished area above ground: 1,330
- Finished area below ground: 1,145
Property
Parking
- Total spaces: 2
- Parking features: Attached, Garage Faces Front
- Attached garage spaces: 2
Features
- Patio & porch: Deck, Covered
- Fencing: Metal
Lot
- Size: 0.29 Acres
- Features: City Limits
Details
- Parcel number: 038.027003001141.000
Construction
Type & style
- Home type: SingleFamily
- Property subtype: Single Family Residence
Materials
- Brick/Mortar
- Roof: Composition
Condition
- Year built: 1968
Utilities & green energy
- Sewer: Public Sewer
- Water: Public
Community & HOA
Community
- Subdivision: Other
HOA
- Has HOA: No
Location
- Region: Saint Joseph
Financial & listing details
- Tax assessed value: $141,580
- Annual tax amount: $1,654
- Date on market: 12/23/2023
- Listing terms: Cash,Conventional,FHA,VA Loan
- Ownership: Investor
- Road surface type: Paved
Price history
| Date | Event | Price |
|---|---|---|
| 1/26/2024 | Sold | -- |
Source:  Heartland MLS as distributed by MLS GRID #2466491 Report a problem Heartland MLS as distributed by MLS GRID #2466491 Report a problem | ||
| 12/31/2023 | Pending sale | $305,000$123/sqft |
Source: Heartland MLS as distributed by MLS GRID #2466491 Report a problem | ||
| 12/22/2023 | Listed for sale | $305,000$123/sqft |
Source: Heartland MLS as distributed by MLS GRID #2466491 Report a problem | ||
Public tax history
| Year | Property taxes | Tax assessment |
|---|---|---|
| 2025 | $1,925 +7.5% | $26,900 +7.4% |
| 2024 | $1,792 +9.1% | $25,040 |
| 2023 | $1,643 -0.7% | $25,040 |
| 2022 | $1,654 -0.4% | $25,040 |
| 2021 | $1,661 +0.6% | $25,040 |
| 2020 | $1,651 +14.7% | $25,040 |
| 2018 | $1,439 | $25,040 |
| 2017 | $1,439 +1.1% | $25,040 |
| 2015 | $1,424 +490796.5% | $25,040 |
| 2014 | $0 | $25,040 |
| 2012 | $1,549 +1.6% | $25,040 |
| 2011 | $1,525 | $25,040 -0.3% |
| 2010 | $1,525 | $25,120 |
Find assessor info on the county website
Neighborhood: 64506
Nearby homes
- $229,2003 bd2 ba1.1k sqft55 Northridge Dr, Saint Joseph, MO 64506Off Market
- $281,4004 bd2 ba1.9k sqft51 Northridge Dr, Saint Joseph, MO 64506Off Market

- $232,7003 bd2 ba1.5k sqft49 Northridge Dr, Saint Joseph, MO 64506Off Market
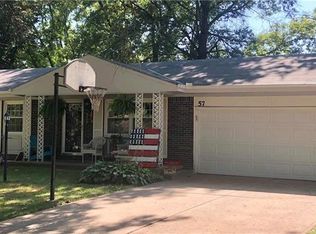
- $207,6003 bd2 ba2k sqft57 Northridge Dr, Saint Joseph, MO 64506Off Market
- $209,8003 bd2 ba1k sqft42 Northridge Dr, Saint Joseph, MO 64506Off Market
- $238,9003 bd2 ba1.9k sqft40 Northridge Dr, Saint Joseph, MO 64506Off Market
- $238,8004 bd2 ba1.2k sqft44 Northridge Dr, Saint Joseph, MO 64506Off Market
- $275,4003 bd3 ba2k sqft38 Northridge Dr, Saint Joseph, MO 64506Off Market
Nearby schools
GreatSchools rating
- 7/10Pershing Elementary SchoolGrades: K-6Distance: 0.4 mi
- 4/10Robidoux Middle SchoolGrades: 6-8Distance: 1.2 mi
- 2/10Lafayette High SchoolGrades: 9-12Distance: 2.6 mi
Get a cash offer in 3 minutes
Find out how much your home could sell for in as little as 3 minutes with a no-obligation cash offer.
Estimated market value
$321,400
Get a cash offer in 3 minutes
Find out how much your home could sell for in as little as 3 minutes with a no-obligation cash offer.
Estimated market value
$321,400
- Missouri
- Buchanan County
- Saint Joseph
- 64506
- 53 Northridge Dr