Skip main navigation
Off market
  • Price Unknown

    53 Nottinghill Cres, London, ON N6K 1P9

    4beds
    1,864sqft
    SingleFamily
    Built in 1971
    7,233 Square Feet Lot
    $-- Zestimate®
    C$--/sqft
    C$2,405 Estimated rent

    Home value

    Not available

    Estimated sales range

    Not available

    Not available

    Loading
    Loading...

    Owner options

    List your home for rent

    C$2,405/mo

    Rent Zestimate®

    Find your next renter with Zillow Rental Manager. Plus, with online applications, you can quickly screen prospective tenants – for free.

    Learn more

    C$2,405/mo

    Rent Zestimate®

    Refinance and save

    Refinancing to a lower rate could help reduce your monthly payments and save thousands over the life of the loan.

    See today's rates

    Explore your selling options

    Work with a Zillow partner agent

    Leverage their expertise and Zillow's premium Showcase listings to get your home seen by more buyers.

    Get started

    List with your own agent

    Get your home in front of millions of buyers by listing it on Zillow.

    Learn how to do it

    Sell it yourself

    Take full control of how buyers see your home on Zillow by listing For Sale by Owner (FSBO).

    List your home

    What's special

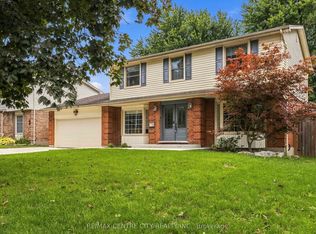
    As you drive down this quiet, tree-lined street, you can begin to envision this beautiful yellow brick 4 bedroom home becoming your own! This family home has been lovingly cared for by its current owners since 1994. Meticulously maintained with various updates. Formal dining room with oak hardwood floor, spacious front-to-back living room with newer carpet and quality underpad. The charming kitchen boasts plenty of cupboard space including breakfast nook and extra pantry area, induction stove, tile backsplash. Open to the inviting family room with gas fireplace, updated pot lighting, and maple flooring with a tidbit of history (ask me!). Who wouldn't desire a sun-filled, 3 season porch with pretty yellow brick wall and 3 skylights. The mature, fully fenced backyard is perfect for family to enjoy, offering a lovely and functional patio stone walk-out to seating area with water feature. Love to garden? Huge vegetable garden waiting to be planted in. Handy, quaint 8 x 10 garden shed with electricity on concrete pad. Upstairs you will find a huge master bedroom with newer carpet, and 3 good sized bedrooms with original hardwood floor. Pretty and functional updated bathroom with corian counter and inset sink. The kids will have a sizeable recroom to enjoy, and still plenty of storage left in the basement, including a workshop, and laundry/bathroom combo area. Located minutes to 401/402 and all amenities. Time for this well-built gem to find its new family!

    This property is off market, which means it's not currently listed for sale or rent on Zillow. This may be different from what's available on other websites or public sources.
    Facts & features

    Interior

    Bedrooms & bathrooms
    • Bedrooms: 4
    • Bathrooms: 2
    • Full bathrooms: 1
    • 1/2 bathrooms: 1
    Appliances
    • Laundry: In Basement, In Bathroom
    Features
    • Water Heater Owned
    • Basement: Development Potential
    • Fireplace features: Natural Gas, Family Room
    Interior area
    • Total interior livable area: 1,864 sqft

    Property

    Features
    • Pool features: Other
    Lot
    • Size: 7,233 sqft
    Details
    • Additional structures: Shed, Fence - Full

    Construction

    Type & style
    • Home type: SingleFamily
    • Architectural style: 2 Storey
    Condition
    • Year built: 1971

    Utilities & green energy

    • Sewer: Sewer (Municipal)

    Community & neighborhood

    Location
    • Region: London

    Other

    Other facts
    • Fireplace Features: Natural Gas, Family Room
    • Property Type: Residential
    • Roof: Fiberglass Shing
    • Services: Natural Gas, Cable, Electricity, Garbage/Sanitary Collection, High Speed Internet, Recycling Pickup, Street Lights, Telephone
    • Cooling: Central Air
    • Features Area Influences: Shopping Nearby, Schools, Playground Nearby, Major Highway, Place of Worship, Park, Ample Parking, Quiet Area
    • Sewer: Sewer (Municipal)
    • Exterior Features: Privacy, Patio(s), Landscaped
    • Basement: Development Potential
    • Interior Features: Water Heater Owned
    • Other Structures: Shed, Fence - Full
    • Heating: Gas, Forced Air
    • Pool Features: Other
    • Architectural Style: 2 Storey
    • Location: Urban
    • Laundry Features: In Basement, In Bathroom

    Price history

    Price history is unavailable.

    Public tax history

    Tax history is unavailable.

    Neighborhood: Westmount

    Nearby schools

    GreatSchools rating

    No schools nearby

    We couldn't find any schools near this home.

    Schools provided by the listing agent
    • Elementary: Westmount PS/ Kensal Park Fl PS
    • High: Saunders S.S./Wilfred Laurier SS

    Source: The MLS. This data may not be complete. We recommend contacting the local school district to confirm school assignments for this home.