Tucked away on a quiet cul-de-sac, this beautifully maintained 3-bedroom, 2-bath home offers a peaceful retreat with a private fenced-in backyard surrounded by tall pine trees. The outdoor space is a true highlight, featuring a large covered pergola, a massive decorative stamped patio, and meticulously landscaped front and back yards. Recent upgrades include a brand new dimensional roof, gutters, downspouts, electric water heater, and gutter guards for worry-free living. The expanded primary suite offers two closets, including a spacious walk-in, as well as a serene sitting room with sliding glass door access to the patio. Its en suite bath is complete with double sinks and a stunning stand-up tile shower. Inside, soaring vaulted ceilings span the living room, breakfast room, and kitchen, creating an airy, open-concept feel. The kitchen is equipped with newer stainless steel appliances, Corian solid-surface countertops, and easy flow to the breakfast room, which opens directly to the patio. A convenient stackable washer/dryer unit is located just off the kitchen. The finished 2-car garage includes epoxy floors, pull-down attic stairs, a workbench, service door, and heating and cooling for year-round use. With newer vinyl windows and sliding doors throughout, this home blends comfort, style, and lasting quality in a peaceful setting. Seller is having brand new high quality carpet installed in the primary bedroom and the front corner bedroom!!
Sold
$257,000
53 Oakden Ct, New Whiteland, IN 46184
3beds
1,477sqft
Residential, Single Family Residence
Built in 1988
0.27 Acres Lot
$257,200 Zestimate®
$174/sqft
$1,901 Estimated rent
Home value
$257,200
$234,000 - $283,000
$1,901/mo
Zestimate® history
Owner options
List your home for rent
$1,901/mo
Rent Zestimate®
Find your next renter with Zillow Rental Manager. Plus, with online applications, you can quickly screen prospective tenants – for free.
$1,901/mo
Rent Zestimate®
Refinance and save
$1,579/mo
Est. payment
Refinancing to a lower rate could help reduce your monthly payments and save thousands over the life of the loan.
$1,579/mo
Est. payment
Explore your selling options
Work with a Zillow partner agent
Leverage their expertise and Zillow's premium Showcase listings to get your home seen by more buyers.
Get startedList with your own agent
Get your home in front of millions of buyers by listing it on Zillow.
Learn how to do itSell it yourself
Take full control of how buyers see your home on Zillow by listing For Sale by Owner (FSBO).
List your homeWhat's special
Private fenced-in backyardEpoxy floorsExpanded primary suiteDouble sinksStand-up tile showerSerene sitting roomSliding doors
Zillow last checked:
Listing updated:
Listed by:
Rusty Harsin 317-640-6731,
Hoosier, REALTORS®
Bought with:
Cindy Stockhaus
Better Homes and Gardens Real Estate Gold Key
Source: MIBOR as distributed by MLS GRID,MLS#: 22066510
Facts & features
Interior
Bedrooms & bathrooms
- Bedrooms: 3
- Bathrooms: 2
- Full bathrooms: 2
- Main level bathrooms: 2
- Main level bedrooms: 3
Primary bedroom
- Level: Main
- Area: 220 Square Feet
- Dimensions: 20x11
Bedroom 2
- Level: Main
- Area: 143 Square Feet
- Dimensions: 13x11
Bedroom 3
- Level: Main
- Area: 81 Square Feet
- Dimensions: 9x9
Breakfast room
- Level: Main
- Area: 64 Square Feet
- Dimensions: 8x8
Kitchen
- Features: Tile-Ceramic
- Level: Main
- Area: 96 Square Feet
- Dimensions: 12x8
Living room
- Level: Main
- Area: 238 Square Feet
- Dimensions: 17x14
Heating
- Heat Pump
Cooling
- Central Air
Appliances
- Included: Dishwasher, Dryer, Electric Water Heater, Disposal, Humidifier, MicroHood, Electric Oven, Refrigerator, Washer, Water Softener Owned
- Laundry: Laundry Closet
Features
- Attic Pull Down Stairs, Ceiling Fan(s), High Speed Internet, Pantry, Walk-In Closet(s)
- Has basement: No
- Attic: Pull Down Stairs
Interior area
- Total structure area: 1,477
- Total interior livable area: 1,477 sqft
Property
Parking
- Total spaces: 2
- Parking features: Attached
- Attached garage spaces: 2
- Details: Garage Parking Other(Finished Garage, Garage Door Opener, Service Door)
Features
- Levels: One
- Stories: 1
- Patio & porch: Covered
- Exterior features: Storage
- Fencing: Fenced,Full
Lot
- Size: 0.27 Acres
- Features: Rural - Subdivision, Sidewalks, Mature Trees
Details
- Parcel number: 410516031008000027
- Horse amenities: None
Construction
Type & style
- Home type: SingleFamily
- Architectural style: Ranch
- Property subtype: Residential, Single Family Residence
Materials
- Vinyl Siding
- Foundation: Slab
Condition
- Updated/Remodeled
- New construction: No
- Year built: 1988
Utilities & green energy
- Electric: 200+ Amp Service
- Water: Public
- Utilities for property: Electricity Connected, Sewer Connected, Water Connected
Community & HOA
Community
- Subdivision: No Subdivision
HOA
- Has HOA: No
Location
- Region: New Whiteland
Financial & listing details
- Price per square foot: $174/sqft
- Tax assessed value: $156,300
- Annual tax amount: $298
- Date on market: 10/4/2025
- Cumulative days on market: 123 days
- Electric utility on property: Yes
Price history
| Date | Event | Price |
|---|---|---|
| 3/6/2026 | Sold | $257,000-1.1%$174/sqft |
Source:  MIBOR as distributed by MLS GRID #22066510 Report a problem MIBOR as distributed by MLS GRID #22066510 Report a problem | ||
| 2/3/2026 | Pending sale | $259,900$176/sqft |
Source: MIBOR as distributed by MLS GRID #22066510 Report a problem | ||
| 1/2/2026 | Price change | $259,9000%$176/sqft |
Source: MIBOR as distributed by MLS GRID #22066510 Report a problem | ||
| 12/4/2025 | Price change | $260,000-1.9%$176/sqft |
Source: MIBOR as distributed by MLS GRID #22066510 Report a problem | ||
| 10/23/2025 | Price change | $265,000-1.8%$179/sqft |
Source: MIBOR as distributed by MLS GRID #22066510 Report a problem | ||
| 10/20/2025 | Price change | $269,900-1.8%$183/sqft |
Source: MIBOR as distributed by MLS GRID #22066510 Report a problem | ||
| 10/13/2025 | Price change | $274,900-1.8%$186/sqft |
Source: MIBOR as distributed by MLS GRID #22066510 Report a problem | ||
| 10/4/2025 | Listed for sale | $280,000$190/sqft |
Source: MIBOR as distributed by MLS GRID #22066510 Report a problem | ||
Public tax history
| Year | Property taxes | Tax assessment |
|---|---|---|
| 2025 | $299 +2% | $156,300 +5% |
| 2024 | $293 +2% | $148,800 -3.2% |
| 2023 | $287 +2% | $153,700 +8.3% |
| 2022 | $282 +2% | $141,900 +4.9% |
| 2021 | $276 +2% | $135,300 +5.3% |
| 2020 | $271 -31.5% | $128,500 +5.6% |
| 2019 | $395 -65.4% | $121,700 -1% |
| 2018 | $1,141 +2.8% | $122,900 +1% |
| 2017 | $1,110 +3.4% | $121,700 +10.6% |
| 2016 | $1,074 | $110,000 +3.7% |
| 2014 | $1,074 -1.4% | $106,100 -2.2% |
| 2013 | $1,089 +1.6% | $108,500 +1.6% |
| 2012 | $1,072 -15.9% | $106,800 -15.8% |
| 2011 | $1,275 -0.9% | $126,800 -0.9% |
| 2010 | $1,287 | $128,000 |
| 2009 | $1,287 -4.5% | $128,000 +8.9% |
| 2007 | $1,348 +17.4% | $117,500 +19.8% |
| 2006 | $1,148 | $98,100 |
Find assessor info on the county website
Neighborhood: 46184
Nearby homes
- $208,6003 bd1 ba1k sqft51 Oakden Ct, New Whiteland, IN 46184Off Market
- $230,6003 bd2 ba1.1k sqft55 Oakden Ct, New Whiteland, IN 46184Off Market
- $190,1002 bd1 ba960 sqft54 Oakden Ct, New Whiteland, IN 46184Off Market
- $250,0004 bd2 ba1.4k sqft57 Oakden Ct, New Whiteland, IN 46184Sold
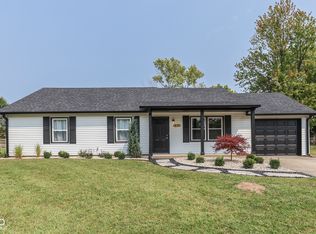
- $217,4003 bd1 ba1k sqft52 Oakden Ct, New Whiteland, IN 46184Off Market
- $217,9003 bd1 ba1.1k sqft49 Oakden Ct, New Whiteland, IN 46184Off Market
- $216,1003 bd2 ba1k sqft50 Oakden Ct, New Whiteland, IN 46184Off Market
- $211,0003 bd1 ba988 sqft303 Oakden Rd, New Whiteland, IN 46184Off Market
Nearby schools
GreatSchools rating
- 6/10Break-O-Day Elementary SchoolGrades: K-5Distance: 0.6 mi
- 7/10Clark Pleasant Middle SchoolGrades: 6-8Distance: 1.9 mi
- 5/10Whiteland Community High SchoolGrades: 9-12Distance: 1.4 mi
Schools provided by the listing agent
- Middle: Clark Pleasant Middle School
- High: Whiteland Community High School
Source: MIBOR as distributed by MLS GRID. This data may not be complete. We recommend contacting the local school district to confirm school assignments for this home.
Get a cash offer in 3 minutes
Find out how much your home could sell for in as little as 3 minutes with a no-obligation cash offer.
Estimated market value
$257,200
Get a cash offer in 3 minutes
Find out how much your home could sell for in as little as 3 minutes with a no-obligation cash offer.
Estimated market value
$257,200
- Indiana
- Johnson County
- New Whiteland
- 46184
- 53 Oakden Ct
Nearby cities
Nearby zip codes
Other New Whiteland Topics
