Welcome to this immaculate home with numerous upgrades in the highly desired Hummingbird Manor of Niskayuna! Beautiful vaulted and tray ceilings, a custom kitchen, and a cozy gas fireplace. Smart design includes a spacious primary bedroom with an en-suite bath, plus two additional sizable bedrooms with excellent natural light. Experience the convenience of single-floor living with the potential to expand in the unfinished basement which includes egress windows. Relax on your private deck with a custom SunSetter electric awning. The property borders the Reist Sanctuary, perfect for wildlife observation and nature hikes. Pristine grounds are maintained by the HOA ensuring a beautiful community year-round, and convenient location with plenty of shopping nearby.
Closed
$400,000
53 Oakmont Street, Niskayuna, NY 12309
3beds
1,529sqft
Townhouse, Residential
Built in 2003
10,018 Square Feet Lot
$-- Zestimate®
$262/sqft
$-- Estimated rent
Home value
Not available
Estimated sales range
Not available
Not available
Zestimate® history
Owner options
List your home for rent
Find your next renter with Zillow Rental Manager. Plus, with online applications, you can quickly screen prospective tenants – for free.
Refinance and save
$3,194/mo
Est. payment
Refinancing to a lower rate could help reduce your monthly payments and save thousands over the life of the loan.
$3,194/mo
Est. payment
Explore your selling options
Work with a Zillow partner agent
Leverage their expertise and Zillow's premium Showcase listings to get your home seen by more buyers.
Get startedList with your own agent
Get your home in front of millions of buyers by listing it on Zillow.
Learn how to do itSell it yourself
Take full control of how buyers see your home on Zillow by listing For Sale by Owner (FSBO).
List your homeWhat's special
Zillow last checked:
Listing updated:
Listed by:
John T Judski 603-305-3196,
Berkshire Hathaway Home Services Blake,
JoAnn Adamec 518-428-4305,
Berkshire Hathaway Home Services Blake
Bought with:
Daniel N Starks, 10301219628
Real Broker NY LLC
Source: Global MLS,MLS#: 202420831
Facts & features
Interior
Bedrooms & bathrooms
- Bedrooms: 3
- Bathrooms: 2
- Full bathrooms: 2
Primary bedroom
- Level: First
Bedroom
- Level: First
Bedroom
- Level: First
Primary bathroom
- Level: First
Dining room
- Level: First
Laundry
- Level: First
Living room
- Level: First
Heating
- Forced Air, Natural Gas
Cooling
- Central Air
Appliances
- Included: Dishwasher, Double Oven, Microwave, Refrigerator, Washer/Dryer
- Laundry: Common Area, Laundry Closet, Main Level
Features
- Tray Ceiling(s), Vaulted Ceiling(s), Walk-In Closet(s), Built-in Features, Crown Molding
- Flooring: Carpet, Ceramic Tile, Hardwood
- Windows: Screens, Shutters, Window Coverings, Blinds, Double Pane Windows
- Basement: Full,Interior Entry,Sump Pump,Unfinished
- Number of fireplaces: 1
- Fireplace features: Gas
Interior area
- Total structure area: 1,529
- Total interior livable area: 1,529 sqft
- Finished area above ground: 1,529
- Finished area below ground: 0
Property
Parking
- Total spaces: 2
- Parking features: Off Street, Paved, Attached, Garage Door Opener, Driveway
- Garage spaces: 2
- Has uncovered spaces: Yes
Features
- Patio & porch: Side Porch, Deck, Front Porch, Porch
- Exterior features: Garden
- Fencing: None
- Has view: Yes
- View description: Trees/Woods
Lot
- Size: 10,018 Square Feet
- Features: Private, Wooded, Cleared, Garden, Landscaped
Details
- Parcel number: 422400 60.7139
- Zoning description: Single Residence
- Special conditions: Standard
Construction
Type & style
- Home type: Townhouse
- Property subtype: Townhouse, Residential
Materials
- Vinyl Siding
- Foundation: Concrete Perimeter
- Roof: Asphalt
Condition
- Updated/Remodeled
- New construction: No
- Year built: 2003
Utilities & green energy
- Electric: 150 Amp Service
- Sewer: Public Sewer
- Water: Public
- Utilities for property: Cable Available, Cable Connected, Underground Utilities
Community & HOA
Community
- Security: Security System Owned
HOA
- Has HOA: Yes
- Amenities included: None
- Services included: Maintenance Grounds, Snow Removal
- HOA fee: $184 monthly
Location
- Region: Schenectady
Financial & listing details
- Price per square foot: $262/sqft
- Tax assessed value: $250,000
- Annual tax amount: $7,769
- Date on market: 7/8/2024
- Ownership: Hotaling
Price history
| Date | Event | Price |
|---|---|---|
| 9/6/2024 | Sold | $400,000-1.2%$262/sqft |
Source:  Global MLS #202420831 Report a problem Global MLS #202420831 Report a problem | ||
| 7/22/2024 | Pending sale | $405,000$265/sqft |
Source: Global MLS #202420831 Report a problem | ||
| 7/8/2024 | Listed for sale | $405,000+98%$265/sqft |
Source: Global MLS #202420831 Report a problem | ||
| 11/1/2013 | Sold | $204,500$134/sqft |
Source: Global MLS #201227072 Report a problem | ||
Public tax history
| Year | Property taxes | Tax assessment |
|---|---|---|
| 2018 | $7,703 | $250,000 |
| 2017 | $7,703 | $250,000 |
| 2016 | -- | $250,000 |
| 2015 | -- | $250,000 |
| 2014 | -- | $250,000 -5.7% |
| 2013 | -- | $265,000 -8.6% |
| 2012 | -- | $290,000 |
| 2011 | -- | $290,000 |
| 2010 | -- | $290,000 |
| 2009 | -- | $290,000 |
| 2008 | -- | $290,000 +49.5% |
| 2007 | -- | $194,000 |
| 2006 | -- | $194,000 |
| 2005 | -- | $194,000 |
Find assessor info on the county website
Neighborhood: Hexam Gardens
Nearby homes
- $404,0002 bd2 ba1.6k sqft51 Oakmont St, Niskayuna, NY 12309Sold

- $250,0003 bd2 ba1.5k sqft53 Oakmont St, Niskayuna, NY 12309Off Market
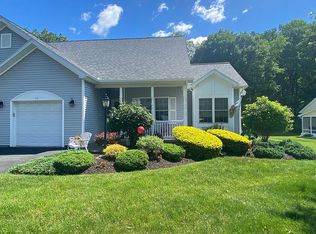
- $394,7003 bd2 ba1.5k sqft53 Oakmont St, Niskayuna, NY 12309Off Market
- $475,0003 bd3 ba2.1k sqft49 Oakmont St, Niskayuna, NY 12309For Sale

- $400,0002 bd2 ba1.6k sqft55 Oakmont St, Niskayuna, NY 12309Sold
- $455,0003 bd3 ba2.1k sqft47 Oakmont St, Niskayuna, NY 12309Sold
- $457,8003 bd2 ba2.1k sqft45 Oakmont St, Niskayuna, NY 12309Off Market
- $432,7002 bd2 ba1.6k sqft57 Oakmont St, Niskayuna, NY 12309Off Market
Nearby schools
GreatSchools rating
- 9/10Veeder Elementary SchoolGrades: PK-4Distance: 2.4 mi
- 6/10Lisha Kill Middle SchoolGrades: 5-8Distance: 3 mi
- 8/10Colonie Central High SchoolGrades: 9-12Distance: 6.6 mi
Schools provided by the listing agent
- Elementary: Veeder ES
- High: Colonie Central HS
Source: Global MLS. This data may not be complete. We recommend contacting the local school district to confirm school assignments for this home.
- New York
- Schenectady County
- Schenectady
- 12309
- Hexam Gardens
- 53 Oakmont Street
