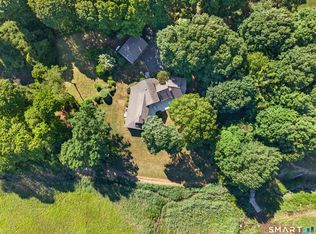
Discover your own private oasis, this expansive custom-built home built on over 8 acres offers the perfect blend of privacy, comfort, and modern amenities. Featuring 4 bedrooms, 3 full bathrooms, 2 half bathrooms, and an oversized 2-car garage. Situated on the end of a private cul-de-sac the home is surrounded by peaceful natural beauty and thoughtfully designed for both everyday living and entertaining. Outdoor living is truly unmatched, with stunning decks and exterior stairways crafted from premium IPE Brazilian hardwood overlooking a private 3-acre, 30-foot-deep lake. Complete with a dramatic center fountain, lighting, and an aeration system, this remarkable setting creates a one-of-a-kind backdrop for relaxing, entertaining, or simply enjoying the serenity of your surroundings. Located just minutes from award-winning restaurants, shopping, marinas, and Westbrook's three town beaches, this hidden gem offers the rare opportunity to enjoy the best of Connecticut shoreline living while retreating to your own private sanctuary.
For sale
$1,295,000
53 Oakridge Drive, Westbrook, CT 06498
4beds
4,937sqft
Single Family Residence
Built in 1995
3.03 Acres Lot
$1,241,000 Zestimate®
$262/sqft
$-- HOA
What's special
- 54 days
- 631
- 8
Zillow last checked:
Listing updated:
Listed by:
Cheryl Cook (860)575-8462,
Re/Max Valley Shore 860-388-1228
Source: Smart MLS,MLS#: 24190188
Facts & features
Interior
Bedrooms & bathrooms
- Bedrooms: 4
- Bathrooms: 5
- Full bathrooms: 3
- 1/2 bathrooms: 2
Rooms
- Room types: Sitting Room, Workshop
Primary bedroom
- Features: Bedroom Suite, Full Bath, Stall Shower, Whirlpool Tub, Walk-In Closet(s), Wall/Wall Carpet
- Level: Upper
- Area: 323.4 Square Feet
- Dimensions: 22 x 14.7
Bedroom
- Features: Wall/Wall Carpet
- Level: Upper
- Area: 327.59 Square Feet
- Dimensions: 14.2 x 23.07
Bedroom
- Features: Wall/Wall Carpet
- Level: Upper
- Area: 260.7 Square Feet
- Dimensions: 11 x 23.7
Bedroom
- Features: Wall/Wall Carpet
- Level: Upper
- Area: 191.8 Square Feet
- Dimensions: 14 x 13.7
Bathroom
- Level: Lower
- Area: 58.08 Square Feet
- Dimensions: 6.6 x 8.8
Bathroom
- Features: Laundry Hookup
- Level: Main
- Area: 55.44 Square Feet
- Dimensions: 5.6 x 9.9
Bathroom
- Features: Double-Sink, Tub w/Shower
- Level: Upper
- Area: 66 Square Feet
- Dimensions: 11 x 6
Den
- Features: Wall/Wall Carpet
- Level: Upper
- Area: 190.09 Square Feet
- Dimensions: 17.11 x 11.11
Dining room
- Features: Bay/Bow Window, High Ceilings, Hardwood Floor
- Level: Main
- Area: 185.28 Square Feet
- Dimensions: 12.11 x 15.3
Family room
- Features: Gas Log Fireplace, Sliders
- Level: Lower
- Area: 1027 Square Feet
- Dimensions: 25.11 x 40.9
Kitchen
- Features: Dining Area, Half Bath, Kitchen Island, Pantry, Hardwood Floor
- Level: Main
- Area: 274.56 Square Feet
- Dimensions: 14.3 x 19.2
Living room
- Features: Balcony/Deck, Built-in Features, Wet Bar, Fireplace, Sliders
- Level: Main
- Area: 444.64 Square Feet
- Dimensions: 27.6 x 16.11
Rec play room
- Features: Wall/Wall Carpet
- Level: Upper
- Area: 364.65 Square Feet
- Dimensions: 25.5 x 14.3
Heating
- Forced Air, Oil
Cooling
- Central Air
Appliances
- Included: Electric Cooktop, Oven, Refrigerator, Dishwasher, Trash Compactor, Washer, Dryer, Water Heater
- Laundry: Main Level
Features
- Sound System, Central Vacuum, Open Floorplan, Entrance Foyer
- Windows: Thermopane Windows
- Basement: Full,Heated,Garage Access,Cooled,Partially Finished,Walk-Out Access
- Attic: Floored,Walk-up
- Number of fireplaces: 1
Interior area
- Total structure area: 4,937
- Total interior livable area: 4,937 sqft
- Finished area above ground: 4,308
- Finished area below ground: 629
Video & virtual tour
Property
Parking
- Total spaces: 5
- Parking features: Attached, Paved, Driveway, Garage Door Opener, Private
- Attached garage spaces: 2
- Has uncovered spaces: Yes
Features
- Patio & porch: Deck
- Exterior features: Outdoor Grill, Rain Gutters, Lighting
- Has view: Yes
- View description: Water
- Has water view: Yes
- Water view: Water
- Waterfront features: Waterfront, Lake, Walk to Water
Lot
- Size: 3.03 Acres
- Features: Secluded, Subdivided, Level, Cul-De-Sac, Landscaped
Details
- Parcel number: 1039392
- Zoning: RR
- Other equipment: Entertainment System
Construction
Type & style
- Home type: SingleFamily
- Architectural style: Colonial
- Property subtype: Single Family Residence
Materials
- Vinyl Siding
- Foundation: Concrete Perimeter
- Roof: Asphalt
Condition
- New construction: No
- Year built: 1995
Utilities & green energy
- Sewer: Septic Tank
- Water: Private
- Utilities for property: Underground Utilities, Cable Available
Green energy
- Energy efficient items: Windows
Community & HOA
Community
- Features: Golf, Paddle Tennis, Park, Shopping/Mall, Stables/Riding, Tennis Court(s)
- Security: Security System
- Subdivision: Pond Meadow
HOA
- Has HOA: No
Location
- Region: Westbrook
Financial & listing details
- Price per square foot: $262/sqft
- Tax assessed value: $497,790
- Annual tax amount: $11,200
- Date on market: 7/10/2026
Estimated market value
$1,241,000
$1.18M - $1.30M
$5,712/mo
Price history
| Date | Event | Price |
|---|---|---|
| 7/13/2026 | Listed for sale | $1,295,000-12.2%$262/sqft |
Source:  Smart MLS #24190188 Report a problem Smart MLS #24190188 Report a problem | ||
| 4/29/2026 | Listing removed | $1,475,000$299/sqft |
Source: Smart MLS #24166392 Report a problem | ||
| 4/19/2026 | Listed for sale | $1,475,000+2850%$299/sqft |
Source: Smart MLS #24166392 Report a problem | ||
| 5/1/1995 | Sold | $50,000$10/sqft |
Source: Public Record Report a problem | ||
Public tax history
| Year | Property taxes | Tax assessment |
|---|---|---|
| 2025 | $11,200 +3.7% | $497,790 |
| 2024 | $10,802 +1.8% | $497,790 |
| 2023 | $10,613 +2.7% | $497,790 |
| 2022 | $10,334 +3.2% | $497,790 +24.3% |
| 2021 | $10,011 | $400,430 |
| 2020 | $10,011 +1.3% | $400,430 |
| 2019 | $9,879 +1.2% | $400,430 |
| 2018 | $9,758 | $400,430 |
| 2017 | $9,758 +1.5% | $400,430 -3.6% |
| 2016 | $9,612 | $415,390 |
Find assessor info on the county website
Monthly payment
Est. payment
Payment breakdown
Explore the cost of this home by adjusting the details. Changes won't be saved.Climate risks
Neighborhood: 06498
Nearby schools
Schools provided by the listing agent
- Elementary: Daisy Ingraham
- High: Westbrook
Source: Smart MLS. This data may not be complete. We recommend contacting the local school district to confirm school assignments for this home.
Similar homes
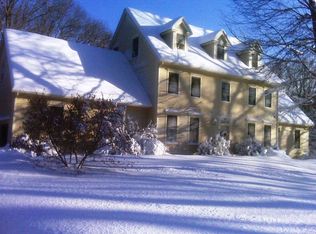
- $699,0003 bd3 ba3.1k sqft340 Toby Hill Road, Westbrook, CT 06498For Sale
 MLS ID #24200383, Cory J. Tyler, Berkshire Hathaway NE Prop.. Smart MLS
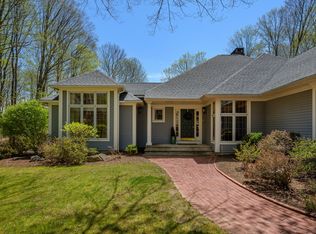
 - $1,475,0003 bd4 ba4.3k sqft449 Seaside Avenue, Westbrook, CT 06498For Sale
 MLS ID #24188767, Teri Lewis, William Pitt Sotheby's Int'l. Smart MLS
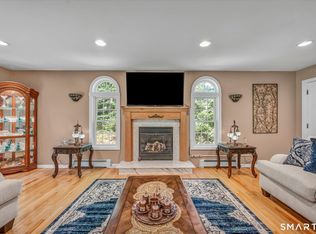
 - $1,250,0004 bd3 ba4.8k sqft122 Lower Road, Guilford, CT 06437For Sale
 MLS ID #24202711, Rose Ciardiello, William Raveis Real Estate. Smart MLS
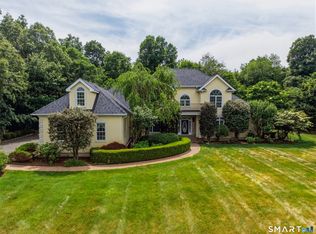
 - $1,550,0004 bd4 ba3.1k sqft108 Maple Avenue, Old Saybrook, CT 06475For Sale
 MLS ID #24203677, Jessica L. Blancato, William Pitt Sotheby's Int'l. Smart MLS
 - $1,275,0003 bd3 ba2.4k sqft6 Leeway Drive, Westbrook, CT 06498For SaleMLS ID #24164499, Salome S. Kirkutis, SKS Realty. Smart MLS
- $1,299,9004 bd4 ba4.1k sqft180 Green Hill Road, Killingworth, CT 06419For SaleMLS ID #24167793, James Luth, HERE Realty. Smart MLS
- $1,249,9004 bd5 ba5.2k sqft625 State Street, Guilford, CT 06437For SaleMLS ID #24165243, Linda Toscano, Coldwell Banker Realty. Smart MLS
- $1,099,0004 bd3 ba4.1k sqft96 Ayers Point Road, Old Saybrook, CT 06475For SaleMLS ID #24188114, Jennifer Gurnell, William Raveis Real Estate. Smart MLS
- $1,659,0004 bd4 ba2.7k sqft25 Johnny Cake Hill Road, Old Lyme, CT 06371For SaleMLS ID #24201784, Susan A. Malan, William Pitt Sotheby's Int'l. Smart MLS
- $720,0003 bd3 ba2.4k sqft35 Chapman Mill Pond Road, Westbrook, CT 06498For SaleMLS ID #24199335, Jackie Lyman, Lyman Real Estate. Smart MLS
- $1,250,0005 bd5 ba5.5k sqft38 Emerald Glen Lane, Salem, CT 06420For SaleMLS ID #24192937, Leigh Zeeman, CENTURY 21 Shutters & Sails. Smart MLS
- $915,0004 bd3 ba2.9k sqft86 Laurel Ridge Trail, Killingworth, CT 06419For SaleMLS ID #24192918, Melanie Scull, William Pitt Sotheby's Int'l. Smart MLS
- $850,0003 bd4 ba2.6k sqft170 Bushy Hill Road, Deep River, CT 06417For SaleMLS ID #24192283, Angela Ruel, Berkshire Hathaway NE Prop.. Smart MLS
- $1,400,0003 bd3 ba3.3k sqft1270 Saybrook Road, Haddam, CT 06438For SaleMLS ID #24194154, Linda Nolf, William Raveis Real Estate. Smart MLS
- $795,0003 bd3 ba2.5k sqft(Undisclosed Address), Killingworth, CT 06419For SaleMLS ID #24201234, Alison A. Perrelli, Coldwell Banker Realty. Smart MLS
- $1,224,9994 bd4 ba5.4k sqft85 Salem Road, East Haddam, CT 06415For SaleMLS ID #24169167, Beau Regan, KW Legacy Partners. Smart MLS
- $1,295,0004 bd4 ba2.6k sqft1409 Millbrook Road, Middletown, CT 06457For SaleMLS ID #24187574, Barbara S. Puorro, Puorro Realty Group. Smart MLS
- $1,175,0003 bd2 ba2.9k sqft26 Willard Avenue, Old Saybrook, CT 06475For SaleMLS ID #24182151, Gigi Giordano, Compass Connecticut, LLC. Smart MLS
- $1,349,0004 bd4 ba2.9k sqft147 Boston Street, Guilford, CT 06437For SaleMLS ID #24155372, Vicky Welch, William Raveis Real Estate. Smart MLS
- $1,200,0003 bd4 ba3.5k sqft14 Cutler Road, Old Lyme, CT 06371For SaleMLS ID #24144735, Colette Harron, William Pitt Sotheby's Int'l. Smart MLS
