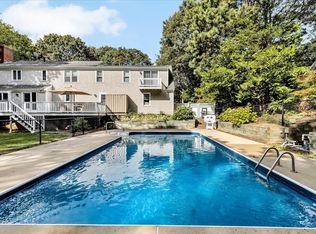
Located in the Olde Homestead neighborhood, this Bayside built Cape offers the best of both worlds! Kayak & swim during the day at the association pond & enjoy summer nights swimming under the stars in your private backyard pool. Lovely open kitchen has an island with Jenn-Air Range, Double GE wall ovens, dining area & breakfast bar which overlooks the living room with wood burning fireplace, built ins, wood floors, bay window & door to new Azek deck. Family room, mud room, half bath & laundry area finish the first floor. The front foyer looks up to an open staircase and leads you to all the bedrooms; first bedroom suite features cathedral ceiling and private balcony overlooking backyard & pool. Private bath, walk-in closet and adjoining sitting room/home office. The 2nd bedroom has its own private bath and walk-in closet. The 3rd bedroom is a nice size, and has its own bath located just outside the hall. Need more space? The finished Walk Out Lower Level gives you just that! Plenty of room for a game room, home gym, or guest space. Irrigation, Generator, Central Vac & Gas Heat! Enjoy the Association beach at Crocker Pond, Gazebo and beautiful grounds. No Open House. Apts Only.
Sold for $915,000
$915,000
53 Olde Homestead Drive, Marstons Mills, MA 02648
3beds
2,225sqft
Single Family Residence
Built in 1988
0.61 Acres Lot
$993,300 Zestimate®
$411/sqft
$4,118 Estimated rent
Home value
$993,300
$944,000 - $1.04M
$4,118/mo
Zestimate® history
Owner options
List your home for rent
$4,118/mo
Rent Zestimate®
Find your next renter with Zillow Rental Manager. Plus, with online applications, you can quickly screen prospective tenants – for free.
$4,118/mo
Rent Zestimate®
Refinance and save
$6,387/mo
Est. payment
Refinancing to a lower rate could help reduce your monthly payments and save thousands over the life of the loan.
$6,387/mo
Est. payment
Explore your selling options
Work with a Zillow partner agent
Leverage their expertise and Zillow's premium Showcase listings to get your home seen by more buyers.
Get startedList with your own agent
Get your home in front of millions of buyers by listing it on Zillow.
Learn how to do itSell it yourself
Take full control of how buyers see your home on Zillow by listing For Sale by Owner (FSBO).
List your homeWhat's special
Bay windowPrivate bathMud roomHalf bathLaundry areaCentral vacGas heat
Zillow last checked:
Listing updated:
Listed by:
Stephanie Smith 508-326-8211,
Kinlin Grover Compass
Bought with:
Sofia T Naoom, 9506175
Coastal Point Properties, LLC
Source: CCIMLS,MLS#: 22304550
Facts & features
Interior
Bedrooms & bathrooms
- Bedrooms: 3
- Bathrooms: 4
- Full bathrooms: 3
- 1/2 bathrooms: 1
- Main level bathrooms: 1
Primary bedroom
- Description: Flooring: Carpet
- Features: Balcony, HU Cable TV, Closet, Ceiling Fan(s), Cathedral Ceiling(s)
- Level: Second
Bedroom 2
- Description: Flooring: Carpet
- Features: Bedroom 2, Walk-In Closet(s), Private Full Bath
- Level: Second
Bedroom 3
- Description: Flooring: Carpet
- Features: Bedroom 3, Closet
- Level: Second
Primary bathroom
- Features: Private Full Bath
Kitchen
- Description: Countertop(s): Granite,Flooring: Wood
- Features: Kitchen, Breakfast Bar, Kitchen Island, Recessed Lighting
- Level: First
Living room
- Description: Fireplace(s): Wood Burning,Flooring: Wood
- Features: Recessed Lighting, Living Room
- Level: First
Heating
- Hot Water
Cooling
- None
Appliances
- Included: Wall/Oven Cook Top, Refrigerator, Microwave, Dishwasher, Gas Water Heater
- Laundry: Laundry Areas, First Floor
Features
- HU Cable TV, Recessed Lighting, Linen Closet
- Flooring: Vinyl, Carpet, Tile, Wood
- Windows: Skylight(s), Bay/Bow Windows
- Basement: Finished,Interior Entry,Full
- Number of fireplaces: 1
- Fireplace features: Wood Burning
Interior area
- Total structure area: 2,225
- Total interior livable area: 2,225 sqft
Property
Parking
- Total spaces: 6
- Parking features: Garage - Attached, Open
- Attached garage spaces: 2
- Has uncovered spaces: Yes
Features
- Stories: 2
- Exterior features: Outdoor Shower, Private Yard, Underground Sprinkler
- Has private pool: Yes
- Pool features: In Ground, Vinyl
Lot
- Size: 0.61 Acres
- Features: Conservation Area, Near Golf Course, Shopping, Level, Cleared, Wooded
Details
- Parcel number: 043052005
- Zoning: RF
- Special conditions: Other - See Remarks,None
Construction
Type & style
- Home type: SingleFamily
- Property subtype: Single Family Residence
Materials
- Clapboard, Shingle Siding
- Foundation: Poured
- Roof: Asphalt
Condition
- Actual
- New construction: No
- Year built: 1988
Utilities & green energy
- Sewer: Septic Tank
Community & HOA
Community
- Features: Landscaping, Deeded Beach Rights, Common Area
- Subdivision: Olde Homestead
HOA
- Has HOA: Yes
- Amenities included: Beach Access, Landscaping, Common Area
- HOA fee: $950 annually
Location
- Region: Marstons Mills
Financial & listing details
- Price per square foot: $411/sqft
- Tax assessed value: $725,000
- Annual tax amount: $5,096
- Date on market: 10/18/2023
- Cumulative days on market: 6 days
- Listing terms: Conventional
- Road surface type: Paved
Price history
| Date | Event | Price |
|---|---|---|
| 12/20/2023 | Sold | $915,000+1.7%$411/sqft |
Source:  CCIMLS #22304550 Report a problem CCIMLS #22304550 Report a problem | ||
| 10/24/2023 | Pending sale | $899,900$404/sqft |
Source: CCIMLS #22304550 Report a problem | ||
| 10/18/2023 | Listed for sale | $899,900+81.8%$404/sqft |
Source: CCIMLS #22304550 Report a problem | ||
| 7/17/2015 | Sold | $495,000-1%$222/sqft |
Source: CCIMLS #21505152 Report a problem | ||
| 1/3/2015 | Listing removed | $499,900$225/sqft |
Source: William Raveis Real Estate #21406210 Report a problem | ||
| 10/24/2014 | Price change | $499,900-2.9%$225/sqft |
Source: William Raveis Real Estate #21406210 Report a problem | ||
| 9/11/2014 | Price change | $514,900-1.9%$231/sqft |
Source: William Raveis Real Estate #21406210 Report a problem | ||
| 8/26/2014 | Price change | $524,900-1.9%$236/sqft |
Source: William Raveis Real Estate #21406210 Report a problem | ||
| 8/9/2014 | Price change | $534,900-1.8%$240/sqft |
Source: William Raveis Real Estate #21406210 Report a problem | ||
| 7/4/2014 | Listed for sale | $544,900+16.6%$245/sqft |
Source: William Raveis RE & Home Serv. #21406210 Report a problem | ||
| 6/18/2003 | Sold | $467,500+24.7%$210/sqft |
Source: Public Record Report a problem | ||
| 2/28/2001 | Sold | $375,000+27.8%$169/sqft |
Source: Public Record Report a problem | ||
| 3/27/2000 | Sold | $293,500$132/sqft |
Source: Public Record Report a problem | ||
Public tax history
| Year | Property taxes | Tax assessment |
|---|---|---|
| 2025 | $6,673 +7.2% | $824,900 +3.5% |
| 2024 | $6,225 +2.9% | $797,100 +9.9% |
| 2023 | $6,047 +4.8% | $725,000 +21.1% |
| 2022 | $5,770 +1.4% | $598,500 +10.3% |
| 2021 | $5,692 -2.4% | $542,600 +2% |
| 2020 | $5,833 +4.2% | $532,200 +7.3% |
| 2019 | $5,597 +5.9% | $496,200 +5.3% |
| 2018 | $5,287 +6.8% | $471,200 +2.4% |
| 2017 | $4,951 +4.3% | $460,100 +5.7% |
| 2016 | $4,746 +5.5% | $435,400 +5% |
| 2015 | $4,498 +6.6% | $414,600 +4.5% |
| 2014 | $4,218 +2.1% | $396,800 -1.6% |
| 2013 | $4,131 +5.1% | $403,400 +1.1% |
| 2012 | $3,932 +5% | $399,200 -0.1% |
| 2011 | $3,746 +2.8% | $399,400 -1% |
| 2010 | $3,645 +2.6% | $403,600 -9.3% |
| 2009 | $3,553 -1.7% | $445,200 -6.3% |
| 2008 | $3,616 +6% | $475,100 -11.9% |
| 2007 | $3,410 +6% | $539,500 +5.8% |
| 2006 | $3,218 +20% | $510,000 +15% |
| 2005 | $2,682 -8.2% | $443,300 +70.2% |
| 2004 | $2,923 | $260,500 |
| 2003 | $2,923 +24.8% | $260,500 0% |
| 2001 | $2,343 -8.3% | $260,600 +30.6% |
| 2000 | $2,555 | $199,600 |
Find assessor info on the county website
Neighborhood: Marstons Mills
Nearby homes
- $915,0003 bd3 ba2.2k sqft53 Olde Homestead Dr, Barnstable, MA 02630Sold
- $965,2003 bd3 ba1.9k sqft65 Olde Homestead Dr, Marstons Mills, MA 02648Off Market
- $808,3003 bd2 ba2k sqft41 Olde Homestead Dr, Marstons Mills, MA 02648Off Market
- $827,0003 bd2 ba2.1k sqft75 Olde Homestead Dr, Marstons Mills, MA 02648Off Market
- $915,5003 bd3 ba1.9k sqft27 Olde Homestead Dr, Marstons Mills, MA 02648Off Market
- $1,026,2003 bd2 ba2.3k sqft64 Olde Homestead Dr, Marstons Mills, MA 02648Off Market
- $1,345,3004 bd6 ba4k sqft50 Olde Homestead Dr, Marstons Mills, MA 02648Off Market
- $988,1003 bd2 ba2.1k sqft76 Olde Homestead Dr, Marstons Mills, MA 02648Off Market
Nearby schools
GreatSchools rating
- 8/10West Villages Elementary SchoolGrades: K-3Distance: 2.2 mi
- 3/10Barnstable High SchoolGrades: 8-12Distance: 5.6 mi
- 3/10Barnstable United Elementary SchoolGrades: 4-5Distance: 2.2 mi
Schools provided by the listing agent
- District: Barnstable
Source: CCIMLS. This data may not be complete. We recommend contacting the local school district to confirm school assignments for this home.
Get a cash offer in 3 minutes
Find out how much your home could sell for in as little as 3 minutes with a no-obligation cash offer.
Estimated market value
$993,300
Get a cash offer in 3 minutes
Find out how much your home could sell for in as little as 3 minutes with a no-obligation cash offer.
Estimated market value
$993,300
- Massachusetts
- Barnstable County
- Barnstable
- 02648
- Marstons Mills
- 53 Olde Homestead Drive
Nearby cities
Nearby neighborhoods
Nearby zip codes
Other Barnstable Topics
