Estate Sale May 18; 10am-3pm. Nestled at the end of a serene cul-de-sac within the prestigious Ridglea Country Club Estates, this immaculate condominium offers an unparalleled lifestyle of luxury and tranquility. Boasting panoramic views of the lush Golf Course from its elevated second-story patio, this residence is a true gem for discerning buyers seeking elegance and comfort. This home features three large bedrooms, each complemented by its own ensuite full bathroom, ensuring privacy and convenience for residents and guests alike. With two oversized living areas and two dining areas, this residence is perfect for hosting gatherings or enjoying intimate family moments. The abundance of natural light streaming through the large windows creates an inviting ambiance throughout.
Sold
Price Unknown
53 One Main Pl, Benbrook, TX 76126
3beds
2,799sqft
Condominium
Built in 1971
-- sqft lot
$357,200 Zestimate®
$--/sqft
$2,773 Estimated rent
Home value
$357,200
$318,000 - $404,000
$2,773/mo
Zestimate® history
Owner options
List your home for rent
$2,773/mo
Rent Zestimate®
Find your next renter with Zillow Rental Manager. Plus, with online applications, you can quickly screen prospective tenants – for free.
$2,773/mo
Rent Zestimate®
Refinance and save
$304/mo
Est. payment
Refinancing to a lower rate could help reduce your monthly payments and save thousands over the life of the loan.
$304/mo
Est. payment
Explore your selling options
Work with a Zillow partner agent
Leverage their expertise and Zillow's premium Showcase listings to get your home seen by more buyers.
Get startedList with your own agent
Get your home in front of millions of buyers by listing it on Zillow.
Learn how to do itSell it yourself
Take full control of how buyers see your home on Zillow by listing For Sale by Owner (FSBO).
List your homeWhat's special
Lush golf courseLarge windows
Zillow last checked:
Listing updated:
Listed by:
Tami Ellis 0505503 817-806-4100,
BHHS Premier Properties 817-806-4100,
Tami Ellis 817-456-7391
Bought with:
Tami Ellis
BHHS Premier Properties
Source: NTREIS,MLS#: 20583596
Facts & features
Interior
Bedrooms & bathrooms
- Bedrooms: 3
- Bathrooms: 3
- Full bathrooms: 3
Primary bedroom
- Features: Dual Sinks, En Suite Bathroom, Linen Closet, Sitting Area in Primary, Separate Shower, Walk-In Closet(s)
- Level: Second
- Dimensions: 18 x 14
Primary bedroom
- Features: Sitting Area in Primary
- Level: Second
- Dimensions: 16 x 15
Bedroom
- Features: Ceiling Fan(s), En Suite Bathroom, Split Bedrooms
- Level: Second
- Dimensions: 15 x 12
Breakfast room nook
- Features: Eat-in Kitchen
- Level: Second
- Dimensions: 8 x 5
Dining room
- Level: Second
- Dimensions: 15 x 11
Family room
- Features: Built-in Features, Fireplace
- Level: Second
- Dimensions: 32 x 17
Other
- Features: Built-in Features, En Suite Bathroom
- Level: Second
- Dimensions: 8 x 7
Other
- Features: Built-in Features, Dual Sinks, En Suite Bathroom, Linen Closet, Stone Counters
- Level: Second
- Dimensions: 8 x 7
Other
- Features: Built-in Features, En Suite Bathroom
- Level: Second
- Dimensions: 8 x 4
Kitchen
- Features: Built-in Features, Eat-in Kitchen, Galley Kitchen, Granite Counters, Pantry
- Level: Second
- Dimensions: 13 x 8
Living room
- Level: Second
- Dimensions: 27 x 15
Utility room
- Features: Built-in Features, Utility Room
- Level: Second
- Dimensions: 7 x 6
Heating
- Central, Electric, Fireplace(s), Heat Pump
Cooling
- Central Air, Ceiling Fan(s), Electric
Appliances
- Included: Dishwasher, Electric Cooktop, Electric Oven, Disposal, Microwave
- Laundry: Washer Hookup, Electric Dryer Hookup, Laundry in Utility Room
Features
- Built-in Features, Chandelier, Decorative/Designer Lighting Fixtures, Eat-in Kitchen, Granite Counters, High Speed Internet, Pantry, Cable TV, Walk-In Closet(s), Wired for Sound
- Flooring: Carpet, Ceramic Tile, Hardwood, Travertine
- Windows: Shutters, Window Coverings
- Has basement: No
- Number of fireplaces: 1
- Fireplace features: Family Room, Masonry, Wood Burning
Interior area
- Total interior livable area: 2,799 sqft
Property
Parking
- Total spaces: 2
- Parking features: Additional Parking, Concrete, Door-Multi, Direct Access, Driveway, Enclosed, Garage Faces Front, Garage, Garage Door Opener, Lighted, Private, Secured, Side By Side
- Garage spaces: 2
- Has uncovered spaces: Yes
Features
- Levels: One
- Stories: 1
- Patio & porch: Rear Porch, Front Porch, Balcony
- Exterior features: Balcony, Courtyard, Lighting, Private Entrance, Rain Gutters, Uncovered Courtyard
- Pool features: None
Lot
- Size: 4,791 Square Feet
- Features: Landscaped, On Golf Course, Many Trees, Subdivision, Sprinkler System
Details
- Parcel number: 00595861
Construction
Type & style
- Home type: Condo
- Architectural style: Contemporary/Modern,Traditional
- Property subtype: Condominium
- Attached to another structure: Yes
Materials
- Brick, Wood Siding
- Foundation: Slab
- Roof: Asphalt,Composition,Flat,Mixed,Shingle
Condition
- Year built: 1971
Utilities & green energy
- Sewer: Public Sewer
- Water: Public
- Utilities for property: Phone Available, Sewer Available, Separate Meters, Underground Utilities, Water Available, Cable Available
Community & HOA
Community
- Features: Curbs, Sidewalks
- Security: Smoke Detector(s), Security Lights
- Subdivision: One Main Place Condo
HOA
- Has HOA: Yes
- Services included: Insurance, Maintenance Grounds, Maintenance Structure
- HOA fee: $304 monthly
- HOA name: HOA Board Managed
- HOA phone: 469-223-5034
Location
- Region: Benbrook
Financial & listing details
- Tax assessed value: $325,000
- Annual tax amount: $5,590
- Date on market: 5/16/2024
- Cumulative days on market: 4 days
- Listing terms: Cash,Conventional,FHA,VA Loan
- Road surface type: Asphalt
Price history
| Date | Event | Price |
|---|---|---|
| 6/12/2024 | Sold | -- |
Source: NTREIS #20583596 Report a problem | ||
| 5/16/2024 | Pending sale | $325,000$116/sqft |
Source: BHHS broker feed #20583596 Report a problem | ||
| 5/15/2024 | Listing removed | $325,000$116/sqft |
Source: BHHS broker feed #20583596 Report a problem | ||
| 5/9/2024 | Listed for sale | $325,000$116/sqft |
Source: NTREIS #20583596 Report a problem | ||
Public tax history
| Year | Property taxes | Tax assessment |
|---|---|---|
| 2025 | $4,952 +93.8% | $325,000 -16.1% |
| 2024 | $2,555 -29.4% | $387,526 +24.3% |
| 2023 | $3,622 -13.9% | $311,887 +30.6% |
| 2022 | $4,208 +1.2% | $238,738 +9.9% |
| 2021 | $4,157 0% | $217,195 +0.1% |
| 2020 | $4,159 +1.5% | $216,918 +5.4% |
| 2019 | $4,099 +3.8% | $205,854 +7.7% |
| 2018 | $3,948 -3.7% | $191,095 -4.9% |
| 2017 | $4,100 -0.8% | $200,857 -1.1% |
| 2016 | $4,134 -2.8% | $203,123 +3.7% |
| 2015 | $4,252 | $195,900 |
| 2014 | $4,252 | $195,900 |
| 2013 | -- | $195,900 |
| 2012 | -- | $195,900 +8.8% |
| 2011 | -- | $180,100 -0.6% |
| 2010 | -- | $181,200 -7.6% |
| 2009 | -- | $196,000 +20.2% |
| 2008 | -- | $163,100 |
| 2007 | -- | $163,100 |
| 2006 | -- | $163,100 |
| 2005 | -- | $163,100 |
| 2004 | -- | $163,100 |
| 2003 | -- | $163,100 +10.2% |
| 2002 | -- | $148,000 +3.7% |
| 2001 | -- | $142,700 +48.6% |
| 2000 | -- | $96,000 |
Find assessor info on the county website
Neighborhood: Ridglea Estates
Nearby homes
- $354,4003 bd3 ba2.7k sqft51 One Main Pl, Benbrook, TX 76126Off Market
- $241,1001 bd1 ba-- sqft51 One Main Pl, Fort Worth, TX 76126Off Market
- $272,9002 bd2 ba1.9k sqft55 One Main Pl, Benbrook, TX 76126Off Market
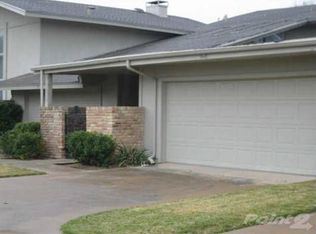
- $263,6002 bd3 ba1.9k sqft57 One Main Pl, Benbrook, TX 76126Off Market
- $243,4002 bd2 ba1.9k sqft59 One Main Pl, Benbrook, TX 76126Off Market
- $74,0292 bd2 ba1.3k sqft4000 Ridglea Country Club Dr #10, Fort Worth, TX 76126Off Market
- $57,8641 bd1 ba965 sqft4000 Ridglea Country Club Dr APT 103, Fort worth, TX 76126Off Market
- $57,8641 bd1 ba940 sqft4000 Ridglea Country Club Dr APT 104, Fort worth, TX 76126Off Market
Nearby schools
GreatSchools rating
- 5/10Ridglea Hills Elementary SchoolGrades: PK-5Distance: 1 mi
- 3/10Monnig Middle SchoolGrades: 6-8Distance: 2.5 mi
- 3/10Arlington Heights High SchoolGrades: 9-12Distance: 4 mi
Schools provided by the listing agent
- Elementary: Ridgleahil
- Middle: Monnig
- High: Arlngtnhts
- District: Fort Worth ISD
Source: NTREIS. This data may not be complete. We recommend contacting the local school district to confirm school assignments for this home.
Get a cash offer in 3 minutes
Find out how much your home could sell for in as little as 3 minutes with a no-obligation cash offer.
Estimated market value
$357,200
Get a cash offer in 3 minutes
Find out how much your home could sell for in as little as 3 minutes with a no-obligation cash offer.
Estimated market value
$357,200
- Texas
- Tarrant County
- Benbrook
- 76126
- Ridglea Estates
- 53 One Main Pl
