Skip main navigation
Off market
  • $972,700

    53 Orange Blossom Cir, Mission Viejo, CA 92694

    3beds
    2,071sqft
    Condo
    Built in 2005
    -- sqft lot
    $972,700 Zestimate®
    $470/sqft
    $4,622 Estimated rent

    Home value

    $972,700

    $924,000 - $1.02M

    $4,622/mo

    Zestimate® history
    Loading
    Loading...

    Owner options

    List your home for rent

    $4,622/mo

    Rent Zestimate®

    Find your next renter with Zillow Rental Manager. Plus, with online applications, you can quickly screen prospective tenants – for free.

    Learn more

    $4,622/mo

    Rent Zestimate®

    Refinance and save

    $6,299/mo

    Est. payment

    Refinancing to a lower rate could help reduce your monthly payments and save thousands over the life of the loan.

    See today's rates

    $6,299/mo

    Est. payment

    Explore your selling options

    Work with a Zillow partner agent

    Leverage their expertise and Zillow's premium Showcase listings to get your home seen by more buyers.

    Get started

    List with your own agent

    Get your home in front of millions of buyers by listing it on Zillow.

    Learn how to do it

    Sell it yourself

    Take full control of how buyers see your home on Zillow by listing For Sale by Owner (FSBO).

    List your home

    What's special

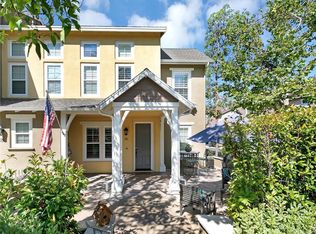
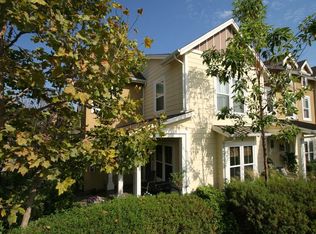
    This absolutely stunning and recently updated townhome features almost 2,100 sq ft of living space with 3 BR/2.5 baths plus a bonus room/loft. Upon entering this beautifully designed and decorated home you will notice the spacious open floor plan that features a living room with built-in media niche, adjacent dining area, and a cozy fireplace to help set the perfect atmosphere for entertaining family and guests, or just relaxing. The gourmet kitchen offers quartz countertops, custom tiled full backsplash, center island, stainless steel appliances, farmhouse sink and white cabinetry accented with antiqued brass hardware and fixtures. The owner?s suite features a vaulted ceiling, en suite bathroom with separate tub and shower, private balcony, and bonus room/loft. The oversized secondary bedrooms share the second full bathroom. Other features and designer upgrades include an upstairs laundry room, private side patio/yard, enclosed front patio, window shutters and blinds, upgraded baseboards, wide plank wood-look flooring, newer carpet, shiplap accents, and a 2 car garage with lots of storage space. You'll enjoy all the amenities Ladera Ranch has to offer with this conveniently located home including award winning schools, clubhouses, community pools, dog parks, skate park, sport courts, community events, and miles of trails. Some of these amenities are located at the end of the street. Hurry, this move-in ready home is a must see.

    This property is not currently displayed as for sale or rent on Zillow. This may be different from what's on other websites or public sources.

    Facts & features

    Interior

    Bedrooms & bathrooms
    • Bedrooms: 3
    • Bathrooms: 3
    • Full bathrooms: 2
    • 1/2 bathrooms: 1
    Heating
    • Forced air, Electric, Gas
    Cooling
    • Central
    Appliances
    • Included: Dishwasher, Microwave
    • Laundry: Individual Room, Upper Level
    Features
    • Recessed Lighting, Balcony, Block Walls, Open Floorplan, Built-in Features
    • Flooring: Carpet, Linoleum / Vinyl
    • Windows: Blinds, Double Pane Windows
    • Has fireplace: Yes
    • Fireplace features: Living Room
    • Common walls with other units/homes: 2+ common walls
    Interior area
    • Total interior livable area: 2,071 sqft

    Property

    Parking
    • Parking features: Garage - Attached
    Features
    • Levels: Three Or More
    • Patio & porch: Porch, Patio Open, Patio, Front Porch
    • Exterior features: Stucco
    • Pool features: Association, Community
    • Fencing: Vinyl, Block
    Lot
    • Features: Landscaped
    Details
    • Parcel number: 93001545
    • Special conditions: Standard

    Construction

    Type & style
    • Home type: Condo
    • Architectural style: Traditional, Modern
    Materials
    • Roof: Composition
    Condition
    • Turnkey, Updated/Remodeled
    • Year built: 2005

    Utilities & green energy

    • Electric: Standard
    • Sewer: Public Sewer
    • Water: Public
    • Utilities for property: Cable Available, Water Connected, Phone Available, Sewer Connected, Electricity Connected, Natural Gas Connected

    Community & HOA

    HOA
    • Has HOA: Yes
    • Amenities included: Pool
    • HOA fee: $181 monthly
    Location
    • Region: Mission Viejo

    Financial & listing details

    • Price per square foot: $470/sqft
    • Tax assessed value: $702,773
    • Road surface type: Paved

    Price history

    DateEventPrice
    10/2/2019Sold$630,000-0.8%$304/sqft
    Source: CRMLS #OC19176266 Report a problem
    8/16/2019Pending sale$635,000$307/sqft
    Source: HomeSmart, Evergreen Realty #OC19176266 Report a problem
    7/24/2019Listed for sale$635,000+19.8%$307/sqft
    Source: HomeSmart, Evergreen Realty #OC19176266 Report a problem
    6/17/2013Sold$530,000+6.2%$256/sqft
    Source: Public Record Report a problem
    5/17/2013Listed for sale$499,000+16%$241/sqft
    Source: First Team Real Estate #OC13089047 Report a problem
    7/21/2010Sold$430,000+9.8%$208/sqft
    Source: Public Record Report a problem
    9/12/2008Sold$391,500-36.1%$189/sqft
    Source: Public Record Report a problem
    6/22/2006Sold$613,000$296/sqft
    Source: Public Record Report a problem

    Public tax history

    YearProperty taxesTax assessment
    2026-- $702,773 +2%
    2025$9,960 +1.8%$688,994 +2%
    2024$9,786 +1.7%$675,485 +2%
    2023$9,619 -1.5%$662,241 +2%
    2022$9,765 +2.1%$649,256 +2%
    2021$9,568 +1.2%$636,526 +1%
    2020$9,456 $630,000 +7.7%
    2019$9,456 +4.7%$585,068 +2%
    2018$9,029 +1.2%$573,597 +2%
    2017$8,921 $562,350 +2%
    2016$8,921 +0.7%$551,324 +1.5%
    2015$8,859 -1.1%$543,043 +2%
    2014$8,956 $532,406 +23.8%
    2013-- $430,000
    2012-- $430,000
    2011-- $430,000 +10.1%
    2010-- $390,571 -0.2%
    2009-- $391,500 -30.4%
    2008-- $562,500 -10%
    2007-- $625,070 +140.8%
    2006-- $259,567 +118%
    2005-- $119,071
    Find assessor info on the county website

    Neighborhood: Terramor Village

    Nearby schools

    GreatSchools rating
    Schools provided by the listing agent
    • Elementary: Oso Grande
    • Middle: Ladera Ranch
    • High: San Juan Hills
    • District: Capistrano Unified

    Source: The MLS. This data may not be complete. We recommend contacting the local school district to confirm school assignments for this home.

    Get a cash offer in 3 minutes
    Find out how much your home could sell for in as little as 3 minutes with a no-obligation cash offer.
    Estimated market value
    $972,700
    Get a cash offer in 3 minutes
    Find out how much your home could sell for in as little as 3 minutes with a no-obligation cash offer.
    Estimated market value
    $972,700