This tastefully fully furnished, renovated and expanded 3-bedroom and 3-bath Split-Level home is nestled on a meticulously landscaped shy quarter-acre. An inviting entry, clad in raised-panel wainscot, offers a double-coat closet and leads to a spacious and bright open main floor that flows effortlessly from the great room to a spectacular kitchen. Open to a palatial-sized dining area, which is perfect for hosting intimate parties and grand celebrations alike, the kitchen features bespoke Wood-Mode cabinetry, a center island with seating, a vaulted ceiling with custom millwork, and high-end appliances - including a Viking gas cooktop and double wall-ovens with a warming and microwave drawer, a commercial-grade exhaust, Sub-Zero refrigerator/freezer, and an Asko dishwasher. The tranquil master suite boasts abundant closet space and a gorgeous marble bath with a spa shower, a marble basketweave floor, and walls with a stunning mother-of-pearl mosaic tile. The additional bedrooms are generously sized with plenty of built-in cabinetry, and the hall bath features a dual vanity, a large shower, and designer fixtures and fittings. The lower level has a charming terracotta tile floor and a family room with a fireplace, laundry room, utility area, office space/home gym, full bath, plenty of storage, and a cedar closet, ideal for stowing out-of-season clothing. The residence showcases a large Trex deck with a remote-controlled awning for elegant outdoor entertaining, a sparkling hot tub, lush landscaping, specimen plantings, a lovely patio, firepit, a shed, and is fully enclosed in maintenance-free vinyl fencing. Highlights include a Sonos sound system, generator, fire and burglar alarm, central vac, gleaming hardwood floors, exquisite millwork, plenty of additional storage, 7-zone sprinkler system, landscape lighting, heated gutters, and durable vinyl siding. Enjoy the convenience of nearby transportation with easy access to shopping, dining, major highways, parks, and beaches.
Sold for $1,450,000
$1,450,000
53 Orange Drive, Jericho, NY 11753
3beds
2,689sqft
Single Family Residence, Residential
Built in 1960
10,000 Square Feet Lot
$1,492,000 Zestimate®
$539/sqft
$6,852 Estimated rent
Home value
$1,492,000
$1.34M - $1.66M
$6,852/mo
Zestimate® history
Owner options
List your home for rent
$6,852/mo
Rent Zestimate®
Find your next renter with Zillow Rental Manager. Plus, with online applications, you can quickly screen prospective tenants – for free.
$6,852/mo
Rent Zestimate®
Refinance and save
$9,514/mo
Est. payment
Refinancing to a lower rate could help reduce your monthly payments and save thousands over the life of the loan.
$9,514/mo
Est. payment
Explore your selling options
Work with a Zillow partner agent
Leverage their expertise and Zillow's premium Showcase listings to get your home seen by more buyers.
Get startedList with your own agent
Get your home in front of millions of buyers by listing it on Zillow.
Learn how to do itSell it yourself
Take full control of how buyers see your home on Zillow by listing For Sale by Owner (FSBO).
List your homeWhat's special
Bespoke wood-mode cabinetryLarge trex deckLovely patioLaundry roomInviting entryCedar closetHigh-end appliances
Zillow last checked:
Listing updated:
Listed by:
John W. Messina GRI 631-692-6770,
Daniel Gale Sothebys Intl Rlty 631-692-6770
Bought with:
John W. Messina GRI, 30ME1038914
Daniel Gale Sothebys Intl Rlty
Source: OneKey® MLS as distributed by MLS GRID,MLS#: 886092
Facts & features
Interior
Bedrooms & bathrooms
- Bedrooms: 3
- Bathrooms: 3
- Full bathrooms: 3
Heating
- Forced Air, Hot Air
Cooling
- Central Air, Ductless
Appliances
- Included: Convection Oven, Cooktop, Dishwasher, Dryer, Exhaust Fan, Freezer, Gas Cooktop, Gas Range, Humidifier, Microwave, Refrigerator, Stainless Steel Appliance(s), Washer, Gas Water Heater, Water Purifier Owned
- Laundry: Washer/Dryer Hookup, Gas Dryer Hookup, Laundry Room, Washer Hookup
Features
- Beamed Ceilings, Built-in Features, Cathedral Ceiling(s), Central Vacuum, Chandelier, Chefs Kitchen, Crown Molding, Double Vanity, Eat-in Kitchen, Entrance Foyer, Formal Dining, Granite Counters, High Speed Internet, Kitchen Island, Marble Counters, Open Floorplan, Open Kitchen, Pantry, Primary Bathroom, Recessed Lighting, Soaking Tub, Sound System, Speakers, Stone Counters, Storage, Tray Ceiling(s), Whole House Entertainment System
- Flooring: Ceramic Tile, Tile, Wood
- Windows: Blinds, Double Pane Windows, Drapes
- Basement: Finished,Full,Storage Space,Walk-Out Access
- Attic: Unfinished
- Number of fireplaces: 1
- Fireplace features: Basement, Family Room, Gas, Masonry
Interior area
- Total structure area: 3,063
- Total interior livable area: 2,689 sqft
Property
Parking
- Parking features: Driveway
- Has garage: Yes
- Has uncovered spaces: Yes
Features
- Levels: Two
- Patio & porch: Covered, Deck, Patio
- Exterior features: Awning(s)
Lot
- Size: 10,000 Square Feet
- Dimensions: 80 x 125
- Features: Landscaped, Level
Details
- Parcel number: 2489114530000340
- Special conditions: None
- Other equipment: Generator, Irrigation Equipment
Construction
Type & style
- Home type: SingleFamily
- Property subtype: Single Family Residence, Residential
Materials
- Brick, Stone, Vinyl Siding
- Foundation: Concrete Perimeter
Condition
- Actual,Updated/Remodeled
- Year built: 1960
- Major remodel year: 2011
Utilities & green energy
- Sewer: Public Sewer
- Water: Public
- Utilities for property: Electricity Connected, Natural Gas Connected, Sewer Connected, Trash Collection Public
Community & HOA
Community
- Security: Fire Alarm, Security Lights, Security System, Smoke Detector(s), Video Cameras, Window Bars
HOA
- Has HOA: No
Location
- Region: Jericho
Financial & listing details
- Price per square foot: $539/sqft
- Tax assessed value: $858
- Annual tax amount: $21,346
- Date on market: 7/18/2025
- Cumulative days on market: 182 days
- Listing agreement: Exclusive Right To Sell
- Electric utility on property: Yes
Price history
| Date | Event | Price |
|---|---|---|
| 3/11/2026 | Sold | $1,450,000-14.5%$539/sqft |
Source:  OneKey® MLS as distributed by MLS GRID #886092 Report a problem OneKey® MLS as distributed by MLS GRID #886092 Report a problem | ||
| 1/16/2026 | Pending sale | $1,695,000$630/sqft |
Source: OneKey® MLS as distributed by MLS GRID #886092 Report a problem | ||
| 9/23/2025 | Price change | $1,695,000-5.6%$630/sqft |
Source: OneKey® MLS as distributed by MLS GRID #886092 Report a problem | ||
| 7/31/2025 | Price change | $1,795,000-3%$668/sqft |
Source: OneKey® MLS as distributed by MLS GRID #886092 Report a problem | ||
| 7/18/2025 | Listed for sale | $1,850,000$688/sqft |
Source: OneKey® MLS as distributed by MLS GRID #886092 Report a problem | ||
Public tax history
| Year | Property taxes | Tax assessment |
|---|---|---|
| 2024 | -- | $756 -11.9% |
| 2023 | -- | $858 -3.6% |
| 2022 | -- | $890 |
| 2021 | $17,215 +7.4% | -- |
| 2020 | $16,033 +20.9% | $980 |
| 2019 | $13,261 | $980 |
| 2018 | $13,261 +5% | $980 |
| 2017 | $12,635 +6.7% | $980 |
| 2016 | $11,839 +180.1% | $980 |
| 2015 | $4,227 +2.3% | $980 -6.7% |
| 2013 | $4,131 -13.9% | $1,050 -20% |
| 2012 | $4,800 -44.9% | $1,312 -12.5% |
| 2011 | $8,715 +9.6% | $1,499 +0.5% |
| 2010 | $7,952 | $1,491 -18% |
| 2009 | -- | $1,818 +5.9% |
| 2008 | -- | $1,716 |
| 2006 | -- | $1,716 -45.5% |
| 2005 | -- | $3,150 -40.9% |
| 2004 | -- | $5,333 |
| 2003 | -- | $5,333 -46.9% |
| 2002 | -- | $10,050 |
| 2001 | -- | $10,050 |
| 2000 | -- | $10,050 |
Find assessor info on the county website
Neighborhood: 11753
Nearby homes
- $1,671,2005 bd2 ba2.8k sqft51 Orange Dr, Jericho, NY 11753Off Market

- $1,408,8004 bd3 ba2.1k sqft55 Orange Dr, Jericho, NY 11753Off Market

- $1,421,2004 bd3 ba2.1k sqft20 Saratoga Dr, Jericho, NY 11753Off Market
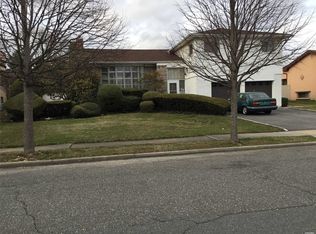
- $1,991,3006 bd4 ba4.1k sqft22 Saratoga Dr, Jericho, NY 11753Off Market
- $1,569,9004 bd3 ba2.1k sqft18 Saratoga Dr, Jericho, NY 11753Off Market
- $1,221,300-- bd2 ba1.9k sqft49 Orange Dr, Jericho, NY 11753Off Market
- $1,304,700-- bd3 ba2.1k sqft57 Orange Dr, Jericho, NY 11753Off Market
- $1,325,0004 bd3 ba2.3k sqft2 Putnam Ave, Jericho, NY 11753Sold
Nearby schools
GreatSchools rating
- 10/10Cantiague Elementary SchoolGrades: K-5Distance: 0.4 mi
- 10/10Jericho Middle SchoolGrades: 6-8Distance: 1.3 mi
- 10/10Jericho Senior High SchoolGrades: 9-12Distance: 1.3 mi
Schools provided by the listing agent
- Elementary: Cantiague Elementary School
- Middle: Jericho Middle School
- High: Jericho Senior High School
Source: OneKey® MLS as distributed by MLS GRID. This data may not be complete. We recommend contacting the local school district to confirm school assignments for this home.
Get a cash offer in 3 minutes
Find out how much your home could sell for in as little as 3 minutes with a no-obligation cash offer.
Estimated market value
$1,492,000
Get a cash offer in 3 minutes
Find out how much your home could sell for in as little as 3 minutes with a no-obligation cash offer.
Estimated market value
$1,492,000
- New York
- Nassau County
- Jericho
- 11753
- 53 Orange Drive
Nearby cities
Nearby zip codes
Other Jericho Topics
