Skip main navigation
Sold for $325,500
  • $325,500

    53 Orangewood West #53, Derby, CT 06418

    3beds
    1,646sqft
    Condominium, Townhouse
    Built in 1972
    -- sqft lot
    $341,200 Zestimate®
    $198/sqft
    $2,814 Estimated rent

    Home value

    $341,200

    $300,000 - $386,000

    $2,814/mo

    Zestimate® history
    Loading
    Loading...

    Owner options

    List your home for rent

    $2,814/mo

    Rent Zestimate®

    Find your next renter with Zillow Rental Manager. Plus, with online applications, you can quickly screen prospective tenants – for free.

    Learn more

    $2,814/mo

    Rent Zestimate®

    Refinance and save

    $2,656/mo

    Est. payment

    Refinancing to a lower rate could help reduce your monthly payments and save thousands over the life of the loan.

    See today's rates

    $2,656/mo

    Est. payment

    Explore your selling options

    Work with a Zillow partner agent

    Leverage their expertise and Zillow's premium Showcase listings to get your home seen by more buyers.

    Get started

    List with your own agent

    Get your home in front of millions of buyers by listing it on Zillow.

    Learn how to do it

    Sell it yourself

    Take full control of how buyers see your home on Zillow by listing For Sale by Owner (FSBO).

    List your home

    What's special

    Recessed lightingHome officeStylish tile backsplashFinished lower levelGenerously sized primary bedroomNew flooringDouble closets
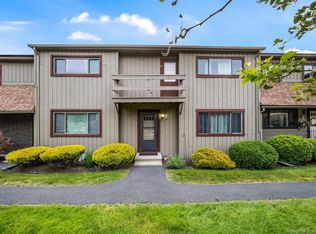
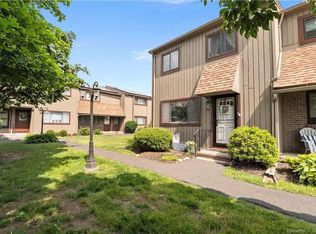
    Beautifully renovated and move-in ready, this stunning townhouse boasts 3 bedrooms and 2 1/2 bathrooms. The main level greets you with a brand new kitchen featuring gorgeous shaker cabinets, stainless steel appliances, a stylish tile backsplash, and a convenient breakfast bar overlooking the dining room, which seamlessly flows into the spacious living room. New sliding glass doors lead to a private patio area, perfect for relaxing outdoors. The main level also fearures a guest bathroom and laundry for added convenience. Upstairs, you'll find a generously sized primary bedroom with double closets and a fully remodeled full bath. 2 additional bedrooms and another remodeled bathroom complete the second floor. Plus a finished lower level, perfect for a home office or playroom. This home has been thoughtfully updated throughout with new flooring, a new heating and cooling system, fresh paint, new light fixtures, recessed lighting and so much more! *New siding to be completed soon along with exterior door in primary will be removed and repaired, there will be NO deck* Unit must be owner occupied. Complex does not allow rentals Highest and best due Monday 1/6 by 6pm

    Zillow last checked:

    Listing updated:

    Listed by:

    Heather M. Fitzgerald 475-238-3257,

    YellowBrick Real Estate LLC 203-445-6949

    Bought with:

    Jack Daniel, RES.0824137

    RE/MAX Right Choice

    Source: Smart MLS,MLS#: 24066468MLS Logo

    Facts & features

    Interior

    Bedrooms & bathrooms
    • Bedrooms: 3
    • Bathrooms: 3
    • Full bathrooms: 2
    • 1/2 bathrooms: 1
    Primary bedroom
    • Features: Full Bath
    • Level: Upper
    Bedroom
    • Level: Upper
    Bedroom
    • Level: Upper
    Dining room
    • Features: Sliders
    • Level: Main
    Family room
    • Level: Lower
    Kitchen
    • Features: Remodeled, Breakfast Bar
    • Level: Main
    Living room
    • Features: Remodeled, Ceiling Fan(s)
    • Level: Main
    Heating
    • Forced Air, Electric
    Cooling
    • Central Air, Heat Pump
    Appliances
    • Included: Oven/Range, Microwave, Refrigerator, Dishwasher, Electric Water Heater, Water Heater
    • Laundry: Main Level
    Features
    • Basement: Full,Partially Finished
    • Attic: Access Via Hatch
    • Has fireplace: No
    Interior area
    • Total structure area: 1,646
    • Total interior livable area: 1,646 sqft
    • Finished area above ground: 1,516
    • Finished area below ground: 130

    Property

    Parking
    • Total spaces: 1
    • Parking features: None, Off Street, Assigned
    Features
    • Stories: 3
    • Patio & porch: Patio
    • Has private pool: Yes
    • Pool features: In Ground
    Details
    • Parcel number: 1093936
    • Zoning: R-M

    Construction

    Type & style
    • Home type: Condo
    • Architectural style: Townhouse
    • Property subtype: Condominium, Townhouse
    Materials
    • Vinyl Siding
    Condition
    • New construction: No
    • Year built: 1972

    Utilities & green energy

    • Sewer: Public Sewer
    • Water: Public

    Community & HOA

    HOA
    • Has HOA: Yes
    • Amenities included: Clubhouse, Management
    • Services included: Maintenance Grounds, Snow Removal, Insurance
    • HOA fee: $321 monthly
    Location
    • Region: Derby

    Financial & listing details

    • Price per square foot: $198/sqft
    • Tax assessed value: $120,050
    • Annual tax amount: $5,186
    • Date on market: 1/3/2025

    Price history

    DateEventPrice
    2/7/2025Sold$325,500+8.5%$198/sqft
    Source: Smart MLS #24066468 Report a problem
    1/3/2025Listed for sale$299,900$182/sqft
    Source: Smart MLS #24066468 Report a problem

    Public tax history

    Tax history is unavailable.

    Neighborhood: 06418

    Nearby schools

    GreatSchools rating
    Schools provided by the listing agent
    • High: Derby

    Source: Smart MLS. This data may not be complete. We recommend contacting the local school district to confirm school assignments for this home.

    Get pre-qualified for a loan
    At Zillow Home Loans, we can pre-qualify you in as little as 5 minutes with no impact to your credit score.

    An equal housing lender. NMLS #10287.

    Sell for more on Zillow
    Get a Zillow Showcase℠ listing at no additional cost and you could sell for .
    $341,200
    2% more
    +$6,824
    With Zillow Showcase(estimated)
    $348,024